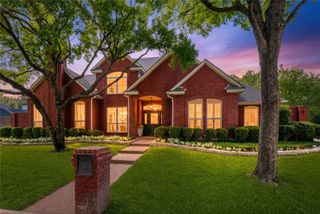
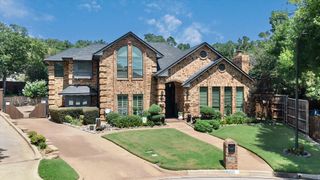
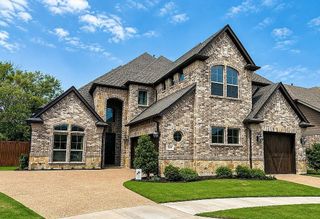
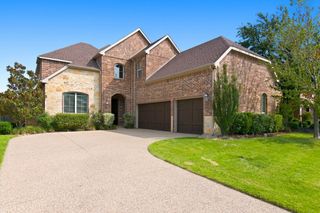
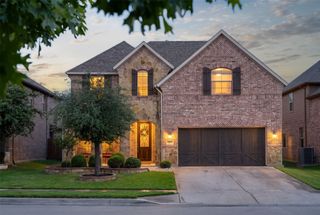
1201 Findlay Drive, Arlington, TX 76012
- 5 beds |
- 4 baths |
- 3,788 sqft
 Single-Family Home
  Built in 1983
  8,886sqft lot
 2 car garage
  $172/sqft
  Listed 5 months ago
Property Description
MOTIVATED SELLER - BRING OFFERS Discover the pinnacle of Arlington living in this stunning 5-bedroom, 4-bathroom retreat, on a generous lot at the peaceful cove of the canal. Located in the highly-coveted Interlochen neighborhood, this home offers grand scale and a serene waterfront lifestyle. Step inside to an open-concept floorplan defined by towering ceilings and a flood of natural light. The home was recently repainted and brand new tankless water heater installed! The large chef’s kitchen offers granite countertops and Stainless Steel appliances with a walk-in-pantry. Additionally, an oversized laundry room with a dedicated soaking sink, and space for a secondary refrigerator. This residence boasts 3 en-suite bedrooms, making it an ideal setup for guests, multi-generational living, or a growing family. The expansive primary bedroom features an impressive primary bath with large walk in closet, large tub, and dual vanities. Situated on a prime canal-front lot, the backyard includes a pool and a tranquil escape for sunset gatherings. Come enjoy the vibrant community spirit of Interlochen or host a summer BBQ by the water, this home provides a backdrop that is simply irreplaceable. Foundation work completed with transferable warranty in March.
- Listing Status:
- Pending
- Data Last Updated:
- August 16, 2026 at 7:17AM
- Listing Office:
- Coldwell Banker Realty : 817-329-9005
- Listing Agent:
- Paul Roa :
- Contact:
- 817-329-9005
- MLS ID:
- 21204102

- General: Wet BarCathedral Ceiling(s)Central VacuumDry BarDecorative/Designer Lighting FixturesEat-in KitchenGranite CountersHigh Speed InternetIn-Law FloorplanKitchen IslandMultiple Master SuitesOpen FloorplanSmart HomeCable TVVaulted Ceiling(s)Walk-In Closet(s)Wired for Sound
- Appliances: DryerDishwasherElectric CooktopElectric OvenDisposalRefrigeratorTankless Water HeaterVented Exhaust Fan
- Laundry: Washer HookupDryer HookupElectricDryer HookupLaundry in Utility Room
- Flooring: CarpetCeramic TileLuxury Vinyl Plank
- A/C: Central AirCeiling Fan(s)
- Heating: CentralNatural Gas
- Fireplace: GasGreat RoomLiving RoomFireplaceFireplaces: 1
- General: DockLightingRain Gutters
- Style: Detached
- Pool: GuniteIn GroundOutdoor PoolPool CoverPoolPool Sweep
- Parking: Circular DrivewayDoor-MultiDrivewayGarageGarage Door OpenerKitchen LevelGarage Faces Side
- Roofing: Metal
- Windows: Window Coverings
- General: Brick2Slab
- Road/Access: Asphalt
- HOA Amenities: Maintenance Grounds225.0Annually
- Originating MLS: NTR
- School District: Arlington ISD
- County: Tarrant
- Zoning: INTERLOCHEN WEST ADDITION BLOCK 1 LOT 2001433687
- View: WaterView
- Fencing: Metal
- Utilities: Electricity ConnectedNatural Gas AvailableSewer AvailableSeparate MetersUnderground UtilitiesWater AvailableCable Available
- Water: Public
- Sewer: Public Sewer
- Source: NTR
This listing courtesy of Paul Roa , Coldwell Banker Realty
Monthly Payment
- Principal & Interest $
- Property Taxes $
- Home Insurance $
- VA Funding Fee $

 New - 1 day ago