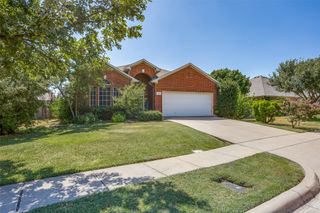
$349,995
1411 Prentice Street, Arlington, TX 76018
- 4 beds |
- 3 baths |
- 2,108 sqft
 Single-Family Home
  Built in 1990
  7,100sqft lot
 2 car garage
  $166/sqft
  Listed 1 month ago
Property Description
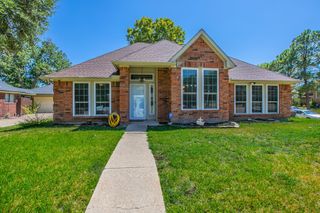
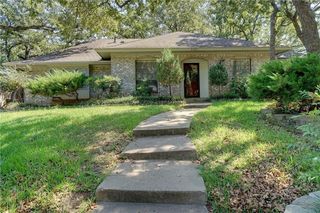
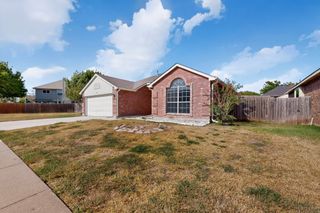
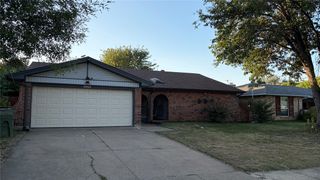
The house offers a spacious interior featuring an open-concept living and kitchen area on the main floor, along with a secluded office for added privacy. The home is finished with beautiful hard-surface flooring and a neutral paint palette throughout. Several windows allow for an abundance of natural lighting to fill the space. Upstairs, you will find four roomy bedrooms and two full bathrooms, complemented by a convenient half-bath located downstairs. The outdoor space is equally impressive, featuring a huge covered patio in the backyard—perfect for enjoying cookouts or simply relaxing in the fresh air.
- Listing Status:
- Active
- Data Last Updated:
- August 15, 2026 at 7:20AM
- Listing Office:
- Sawyer Realty Group : 214-328-8586
- Listing Agent:
- Sally Ledford :
- Contact:
- 214-328-8586
- MLS ID:
- 21307049

- General: LightingPrivate YardRain Gutters
- Style: Contemporary/ModernSplit LevelDetached
- Pool: None
- Parking: Door-SingleDrivewayGarage Faces FrontGarageGarage Door Opener
- Roofing: Asphalt
- Windows: Window Coverings
- General: BrickOther2Slab
- Road/Access: All Weather Road
- Originating MLS: NTR
- School District: Arlington ISD
- County: Tarrant
- Zoning: OAKBROOK ADDITION BLOCK 5 LOT 2804340906
- Fencing: Back YardWood
- Utilities: Electricity AvailableElectricity ConnectedPhone AvailableSewer AvailableSeparate MetersWater AvailableCable Available
- Water: Public
- Sewer: Public Sewer
- Source: NTR
This listing courtesy of Sally Ledford , Sawyer Realty Group
Monthly Payment
$Est. Payment
- Principal & Interest $
- Property Taxes $
- Home Insurance $
- VA Funding Fee $

 New - 5 hours ago