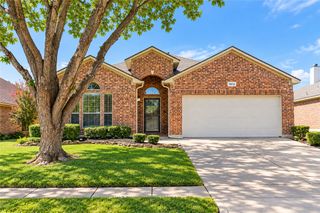
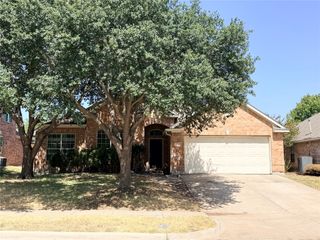
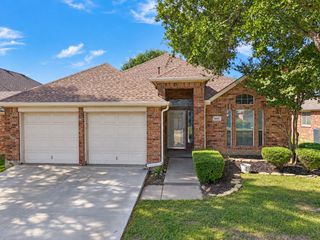
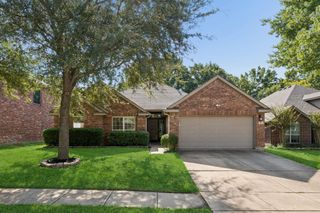
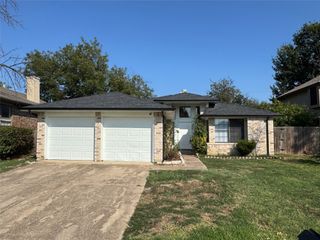
1424 Autumncrest Drive, Arlington, TX 76002
- 4 beds |
- 3 baths |
- 2,068 sqft
 Single-Family Home
  Built in 2001
  7,187sqft lot
 2 car garage
  $166/sqft
  Listed 11 days ago
Property Description
Welcome to 1424 Autumncrest Drive in Southeast Arlington—a spacious 4-bedroom, 2.5-bath home with 2,068 square feet, a 2-car garage and a layout that gives you room to spread out without wasting space. Inside, the home feels bright and open with multiple living and dining areas, a cozy fireplace and absolutely no carpet. Engineered wood flooring runs up the staircase and throughout the second floor for a clean, polished, low-maintenance look. The updated kitchen is the heart of the home, featuring quartz countertops, abundant cabinetry, a center island and plenty of workspace for everyday meals or entertaining. The kitchen flows easily into the surrounding living spaces, making the floor plan feel connected and comfortable. Upstairs, the oversized primary suite offers plenty of room to unwind, along with a large en suite bath featuring dual sinks and a generous walk-in closet. Three additional bedrooms provide flexibility for guests, a home office, hobbies or whatever life needs next. Then there is the backyard—and it is a good one. Large, private-feeling and shaded by a beautiful mature tree, there is plenty of room to relax, entertain or enjoy the outdoors. A substantial storage shed provides valuable extra space, and the existing playsets can convey with an acceptable offer. Located in Arlington’s 76002 area, this home offers convenient access to SH 360 and I-20, with Mansfield and South Arlington shopping, restaurants, schools and everyday services nearby. Four bedrooms. Updated kitchen. No carpet. Big backyard. Great location. 1424 Autumncrest Drive checks a lot of boxes—and it is ready for its next chapter.
- Listing Status:
- Active
- Data Last Updated:
- October 13, 2026 at 2:19AM
- Listing Office:
- eXp Realty LLC : 888-519-7431
- Listing Agent:
- Rick Fruge :
- Contact:
- 682-214-3327
- MLS ID:
- 21401327

- General: Private YardShed(s)
- Style: TraditionalDetached
- Other Structures: Shed(s)
- Pool: None
- Parking: DrivewayGarage Faces FrontGarageGarage Door Opener
- Roofing: Composition
- General: Brick2Slab
- Originating MLS: NTR_NTREIS
- School District: Mansfield ISD
- County: Tarrant
- Zoning: AMBERCREST ADDITION BLOCK 4 LOT 2507615884
- Fencing: Wood
- Utilities: Natural Gas AvailableSewer AvailableSeparate MetersWater AvailableCable Available
- Water: Public
- Sewer: Public Sewer
- Source: NTR_NTREIS
- Exclusions: bookshelvesTVscurtains and rods
This listing courtesy of Rick Fruge , eXp Realty LLC
Monthly Payment
- Principal & Interest $
- Property Taxes $
- Home Insurance $
- VA Funding Fee $

 New - 2 days ago