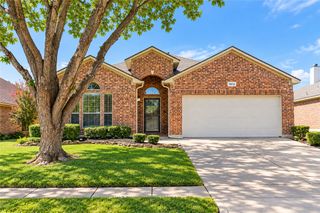
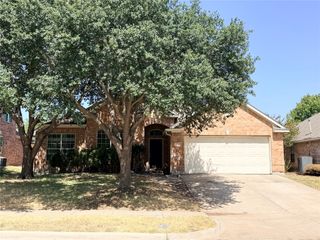
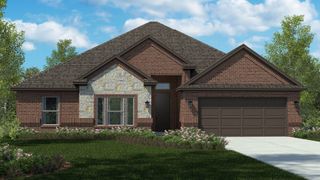
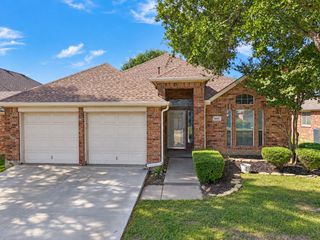
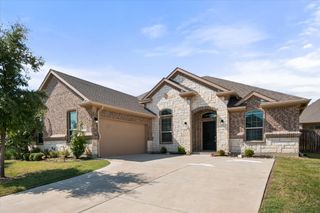
504 Valencia Drive, Arlington, TX 76002
- 4 beds |
- 2 baths |
- 2,231 sqft
 Single-Family Home
  Built in 2008
  7,797sqft lot
 2 car garage
  $166/sqft
  Listed 3 days ago
Property Description
Welcome to this stunning 4-bedroom, 2-full bathroom home nestled in a quiet, friendly neighborhood with easy access to the highway. Enjoy breathtaking views of the backyard, which backs up to a lush greenbelt with mature trees — no neighbors behind you! Step inside to an expansive open-concept floor plan designed for effortless living and entertaining. High ceilings and large windows flood the space with natural light, seamlessly connecting the spacious family room to the dining area and kitchen. Hardwood floors flow throughout the living areas and all bedrooms. The oversized primary suite is a true retreat, overlooking your private backyard oasis. Unwind in the deep soaking tub, refresh in the glass-enclosed shower, and enjoy the generous walk-in closet. Three additional well-sized bedrooms offer flexibility for a growing family, dedicated home office, or guest quarters — each featuring ample closet space and easy access to a full second bathroom. Built with energy efficiency in mind, this home keeps utility bills low while delivering comfort year-round. Low maintenance inside and out, this well-kept property is truly move-in ready. Don’t miss this rare opportunity to own a home that checks every box!
- Listing Status:
- Active
- Data Last Updated:
- October 13, 2026 at 2:19AM
- Listing Office:
- Universal Realty, Inc : 972-369-5194
- Listing Agent:
- Susie Deng :
- Contact:
- 972-369-5194
- MLS ID:
- 21407662

- Style: Detached
- Pool: None
- Parking: Door-SingleGarage Faces FrontGarageGarage Door Opener
- General: 1
- HOA Amenities: Association Management600.0Annually
- Originating MLS: NTR_NTREIS
- School District: Mansfield ISD
- County: Tarrant
- Zoning: SOUTHWIND ADDITION BLOCK T LOT 3141104080
- Fencing: Back YardFencedWood
- Utilities: Sewer AvailableWater AvailableCable Available
- Water: Public
- Sewer: Public Sewer
- Source: NTR_NTREIS
This listing courtesy of Susie Deng , Universal Realty, Inc
Monthly Payment
- Principal & Interest $
- Property Taxes $
- Home Insurance $
- VA Funding Fee $

 New - 2 days ago