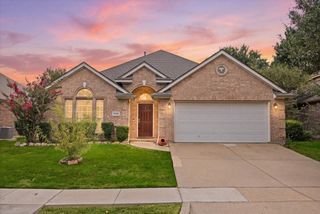
3636 Wintergreen Street, Grand Prairie, TX 76065
- 4 beds |
- 3 baths |
- 2,253 sqft
 Single-Family Home
  Built in 2022
  7,797sqft lot
 2 car garage
  $190/sqft
  Listed 3 days ago
Property Description
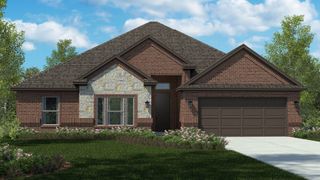
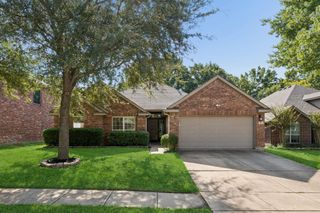
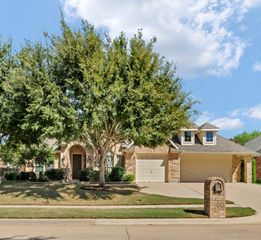
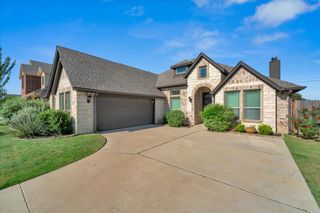
Beautifully designed DR Horton home offering 4 bedrooms, 2.5 baths, and a sought-after open-concept floor plan perfect for everyday living and entertaining! The spacious, modern kitchen is the heart of the home, featuring gorgeous quartz countertops and an oversized gathering island with eat-in seating—ideal for casual meals, morning coffee, and hosting family and friends. The light and bright family room is filled with natural light from a wall of windows overlooking the backyard and features a cozy gas fireplace, creating a warm and inviting space to unwind. Retreat to the generously sized primary suite, complete with a versatile sitting area perfect for a private reading nook, home office, or quiet escape. The luxurious en-suite bath offers a relaxing garden tub, separate shower, and an expansive walk-in closet. Three additional spacious bedrooms are thoughtfully separated from the primary suite for added privacy, with two featuring walk-in closets. A flexible bonus room at the front of the home provides endless possibilities as a private study, formal dining room, or additional living area to suit your needs. Adding even more value, the refrigerator, washer, and dryer convey with the home, and a tankless water heater provides added convenience. Step outside to the extended covered patio, offering plenty of room for outdoor dining, weekend barbecues, and entertaining while the kids enjoy the backyard. Residents also enjoy wonderful community amenities, including a playground, community pool, and scenic walking trails. Conveniently located with easy access to I-360, I-67, and I-287, this home offers an ideal combination of comfort, flexibility, and convenience, with shopping, parks, and restaurants just a short drive away. Don't miss the opportunity to make this inviting home your own!
- Listing Status:
- Active
- Data Last Updated:
- October 13, 2026 at 3:20AM
- Listing Office:
- Keller Williams Lonestar DFW : 817-795-2500
- Listing Agent:
- Lori Flaherty :
- Contact:
- 817-521-5206
- MLS ID:
- 21405975

- General: Rain Gutters
- Style: TraditionalDetached
- Pool: NoneCommunity
- Parking: DrivewayGarageGarage Door OpenerGarage Faces Side
- Roofing: Composition
- Windows: Window Coverings
- General: BrickRockStone1Slab
- HOA Amenities: All FacilitiesAssociation Management200.0Annually
- Originating MLS: NTR_NTREIS
- School District: Midlothian ISD
- County: Ellis
- Zoning: LOT 37 BLK 12 GREENWAY TRAILS PH 3 0.1791 AC285909
- Fencing: Wood
- Utilities: Natural Gas AvailableSewer AvailableSeparate MetersWater AvailableCable Available
- Water: Public
- Sewer: Public Sewer
- Source: NTR_NTREIS
This listing courtesy of Lori Flaherty , Keller Williams Lonestar DFW
Monthly Payment
- Principal & Interest $
- Property Taxes $
- Home Insurance $
- VA Funding Fee $

 New - 2 days ago