1434 Cypress Thorn Drive, Arlington, TX 76005
- 4 beds |
- 3 baths |
- 3,010 sqft
 Single-Family Home
  Built in 2022
  6,560sqft lot
 2 car garage
  $221/sqft
  Listed 18 days ago
Property Description
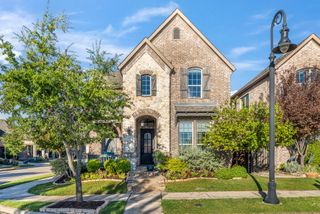
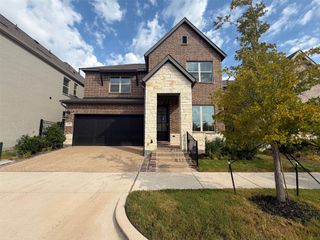
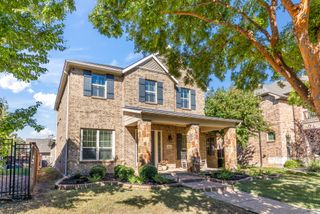
Welcome to this beautiful two-story home in Arlington’s desirable Viridian community, offering approximately 3,010 sq. ft. of thoughtfully designed living space. The well-appointed floor plan features 4 bedrooms, 3 full bathrooms, a dedicated office, media room, and versatile open-to-below living space. The main level includes a spacious living room, dining area, and kitchen with a center island and pantry. The private primary suite offers a walk-in closet and ensuite bath. An additional downstairs bedroom and full bath provide flexibility for guests or multigenerational living. A dedicated office, laundry room, and welcoming foyer complete the first floor. Upstairs, you will find two additional bedrooms, a full bathroom, media room, and generous flexible space with an open-to-below design. Enjoy outdoor living on the covered patio, along with the convenience of a detached two-car garage. Located in the master-planned Viridian community, residents enjoy scenic lakes, walking trails, parks, pools, playgrounds, clubhouse amenities, and a vibrant neighborhood lifestyle. Buyer and buyer’s agent to verify all information, including square footage, schools, and community amenities.
- Listing Status:
- Active
- Data Last Updated:
- October 13, 2026 at 4:19AM
- Listing Office:
- Vastu Realty Inc. : 817-601-7144
- Listing Agent:
- Surya Thapa :
- Contact:
- 817-601-7144
- MLS ID:
- 21394899

- Style: Detached
- Pool: None
- Parking: Door-MultiGarageOn Street
- Roofing: ShingleShake
- General: 2Slab
- HOA Amenities: All Facilities110.0Monthly
- Originating MLS: NTR_NTREIS
- School District: Hurst-Euless-Bedford ISD
- County: Tarrant
- Zoning: VIRIDIAN VILLAGE 2D BLOCK 26 LOT 2442806303
- Utilities: Cable AvailableNatural Gas AvailableSewer AvailableSeparate MetersWater Available
- Sewer: Public Sewer
- Source: NTR_NTREIS
This listing courtesy of Surya Thapa , Vastu Realty Inc.
Monthly Payment
- Principal & Interest $
- Property Taxes $
- Home Insurance $
- VA Funding Fee $

 New - 3 days ago