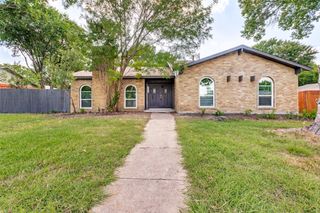
2001 Chalice Road, Arlington, TX 76014
- 3 beds |
- 2 baths |
- 1,898 sqft
 Single-Family Home
  Built in 1972
  9,191sqft lot
 2 car garage
  $153/sqft
  Listed 4 days ago
Property Description
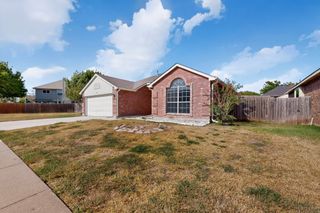
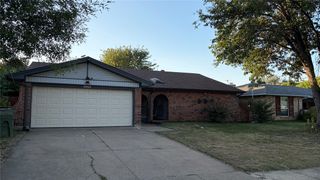
Over 1800 square feet 3 bed, 2 bath double car garage home sitting on just under a quarter acre corner lot. Spacious home with abundance of living space enhanced with lots of closet and storage space. 20 X 11 formal dining space offers enough room for large dining furniture with left over space for formal living or sitting space or the location lends itself to being an awesome space for games or second TV room. The flexibility of this floor plan makes it the prefect choice for your personal living preferences. You call the shots. Kitchen with stainless gas cooktop and double ovens with direct access to roomy 12 X 7 laundry room that with full size washer and dryer there is still room for an extra fridge or storge for those small appliances too big for the kitchen. Laundry room has entry from the side garage or the back yard. Step out the door from the living area to the covered patio and large wooden fenced back yard and free standing storage building with room for all your lawn equipment and tools to free up the garage for both cars. That garage also has work area great for your hobbyist. Roof replaced 2019, additional insulation added 2026, HVAC replaced 2016 and serviced by licensed technician annually.
- Listing Status:
- Active
- Data Last Updated:
- August 15, 2026 at 7:20AM
- Listing Office:
- Brokers Real Estate : 817-360-9045
- Listing Agent:
- Edna Ramsey :
- Contact:
- 817-360-9045
- MLS ID:
- 21354377

- General: LightingStorage
- Style: TraditionalDetached
- Pool: None
- Parking: Door-MultiGarageGarage Door OpenerInside EntranceKitchen LevelLightedGarage Faces Side
- Roofing: Composition
- Windows: Window Coverings
- General: Brick1
- Originating MLS: NTR
- School District: Arlington ISD
- County: Tarrant
- Zoning: KNOTTINGHAM ADDITION BLOCK F LOT 2501515306
- Fencing: Back YardGateWood
- Utilities: Sewer AvailableCable Available
- Sewer: Public Sewer
- Source: NTR
This listing courtesy of Edna Ramsey , Brokers Real Estate
Monthly Payment
- Principal & Interest $
- Property Taxes $
- Home Insurance $
- VA Funding Fee $

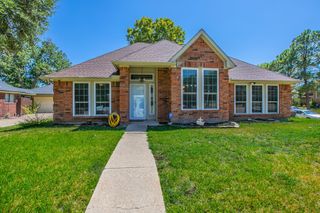
 New - 7 hours ago