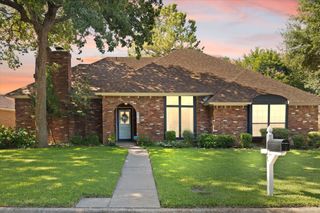
2211 Southcrest Drive, Arlington, TX 76013
- 3 beds |
- 3 baths |
- 2,586 sqft
 Single-Family Home
  Built in 1976
  0.27acre lot
 1 car garage
  $160/sqft
  Listed 1 day ago
Property Description
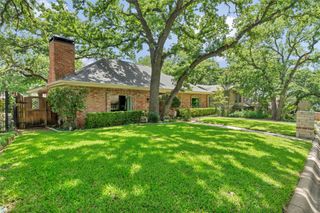
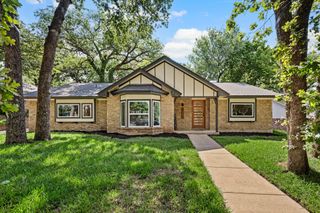
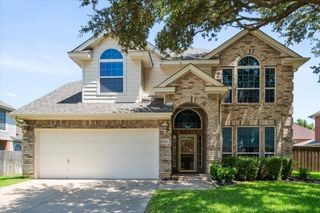
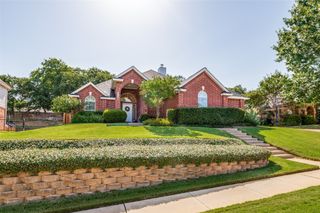
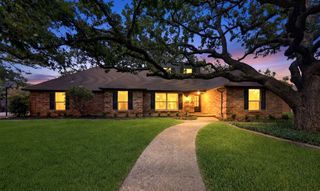
Welcome to 2211 Southcrest Dr, where breathtaking greenbelt views, timeless character, and spacious living come together in one of Arlington’s most desirable settings. Backing directly to Rush Creek Linear Park – North, this beautifully maintained 3-bedroom, 2.5-bath home offers exceptional privacy, scenic views, and a truly one-of-a-kind backyard setting. Step inside to soaring vaulted ceilings, abundant natural light, and a spacious living room anchored by a dramatic floor-to-ceiling stone fireplace. The adjoining sunroom showcases beautiful views of the greenbelt, creating the perfect space for a home office, reading room, or peaceful retreat. The updated kitchen features stainless steel appliances, generous counter space, abundant cabinetry, and a walk-in pantry, making it ideal for everyday living and entertaining. The flexible floor plan offers three spacious bedrooms and two and a half bathrooms, providing comfort and privacy throughout. Step outside to your private backyard oasis, where the expansive deck overlooks the lush greenbelt and Rush Creek Linear Park – North. Whether enjoying your morning coffee, entertaining friends, or unwinding at sunset, you’ll appreciate the peaceful natural backdrop and the privacy of having no immediate rear neighbors. This exceptional outdoor setting offers a tranquil escape while remaining close to everything Arlington has to offer. Additional features include a 2-car attached garage and an excellent location near shopping, dining, parks, entertainment, and major commuting routes. Combining thoughtful updates, versatile living spaces, and an incredible park-side setting, 2211 Southcrest Dr offers a rare opportunity to enjoy both privacy and convenience in the heart of Arlington. Schedule your private showing today!
- Listing Status:
- Active
- Data Last Updated:
- July 12, 2026 at 7:17AM
- Listing Office:
- Dewbrew Realty, Inc : 817-807-2246
- Listing Agent:
- Betty Fish :
- MLS ID:
- 21323228

- General: Rain Gutters
- Style: Detached
- Pool: None
- Parking: DrivewayGarageGarage Door Opener
- Roofing: Composition
- Windows: Window Coverings
- General: Brick1Slab
- Originating MLS: NTR
- School District: Arlington ISD
- County: Tarrant
- Zoning: OAK CREEK ESTATES (ARLINGTON) BLOCK 6 LOT 10R01982990
- Fencing: Back YardWood
- Utilities: Sewer AvailableWater Available
- Water: Public
- Sewer: Public Sewer
- Source: NTR
- Exclusions: Fridgewasherdryer
This listing courtesy of Betty Fish , Dewbrew Realty, Inc
Monthly Payment
- Principal & Interest $
- Property Taxes $
- Home Insurance $
- VA Funding Fee $

 New - 11 hours ago