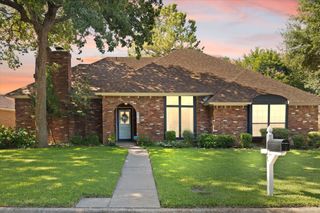
800 Tanglewood Lane, Arlington, TX 76012
- 4 beds |
- 3 baths |
- 2,228 sqft
 Single-Family Home
  Built in 1975
  8,721sqft lot
 2 car garage
  $206/sqft
  Listed 1 day ago
Property Description
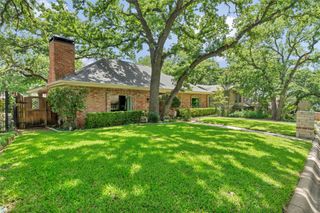
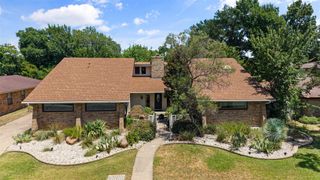
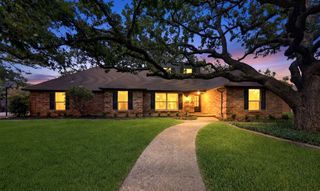
Timeless. Modern. Effortlessly inviting. Perched on a quiet hill beneath a canopy of mature trees, this fully reimagined 4-bedroom, 3-bath home blends warm contemporary design with understated luxury. Soft sage green, champagne bronze fixtures, designer Kichler lighting, custom soft-close Koville cabinetry, and Calcutta Kyoto Mist quartz create interiors that feel both refined and welcoming. Designed for gathering, the open-concept floor plan flows seamlessly from the cozy breakfast nook into a chef-inspired kitchen centered around a dramatic waterfall island. Premium touches include a 4-burner gas range, ZLINE microwave drawer, black stainless undermount workstation sink, a stylish wet bar along with generous seating for effortless entertaining. The thoughtfully designed layout includes a private primary retreat, a dedicated home office, and a secluded fourth bedroom with a nearby full bath—ideal for guests, multigenerational living, or a second workspace. Outside, mature shade trees, fresh landscaping, and a private, low-maintenance yard create a peaceful retreat, all just minutes from Arlington's premier dining, entertainment, and sporting venues. Don’t miss this opportunity — schedule your showing today!
- Listing Status:
- Active
- Data Last Updated:
- July 12, 2026 at 7:17AM
- Listing Office:
- Corey Simpson & Associates : 469-919-2647
- Listing Agent:
- Jibran Najmi :
- MLS ID:
- 21321651

- Style: RanchTraditionalDetached
- Pool: None
- Parking: ConcreteDrive ThroughDirect AccessDoor-SingleDrivewayGarageGarage Door OpenerLightedOn SiteOpenOff StreetOutsideGarage Faces RearOn Street
- Roofing: Composition
- General: Brick1
- Road/Access: Dirt
- Originating MLS: NTR
- School District: Arlington ISD
- County: Tarrant
- Zoning: 00460044
- Fencing: Chain LinkWood
- Utilities: Natural Gas AvailableSewer AvailableSeparate MetersWater AvailableCable Available
- Water: Public
- Sewer: Public Sewer
- Source: NTR
- Exclusions: Security Cameras; All staging materials
This listing courtesy of Jibran Najmi , Corey Simpson & Associates
Monthly Payment
- Principal & Interest $
- Property Taxes $
- Home Insurance $
- VA Funding Fee $

 New - 11 hours ago