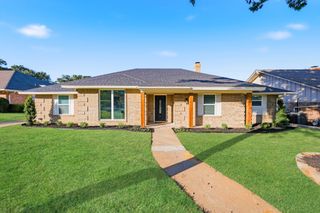
2215 Franklin Drive, Arlington, TX 76011
- 4 beds |
- 3 baths |
- 2,957 sqft
 Single-Family Home
 Built in 1974
 9,235sqft lot
 2 car garage
 $150/sqft
 Listed 17 days ago
Property Description
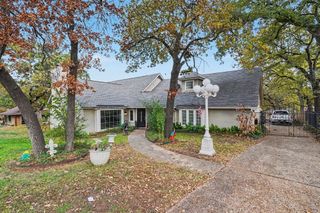
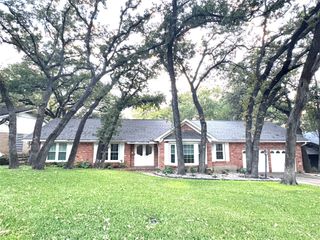
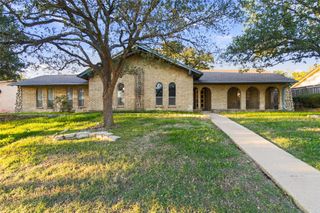
SELLER OFFERING UP TO $10,000 TOWARD BUYER'S CLOSING COSTS WITH AN ACCEPTABLE OFFER! Welcome home to this beautifully maintained traditional one-story nestled in an established North Arlington neighborhood filled with towering mature trees and timeless charm. Pride of ownership shines throughout this inviting 4-bedroom, 2.5-bath home, offering two spacious living areas, a formal dining room, and an enclosed sunroom that provides additional space to relax and enjoy the views of the lush landscaping. Rich wood flooring, plantation shutters, vaulted ceilings, and beautiful architectural moldings add warmth and character rarely found in newer homes. The spacious kitchen features abundant cabinetry, granite countertops, double ovens, and a gas cooktop less than two years old. Outside, enjoy beautifully maintained landscaping, mature trees, a freshly painted exterior, and the convenience of a rear-entry garage. Ideally located near River Legacy Park, with miles of scenic trails and outdoor recreation, and just minutes from Arlington's vibrant Entertainment District, including AT&T Stadium, Globe Life Field, Texas Live!, shopping, and dining. This lovingly cared-for home offers a wonderful combination of classic character, generous living spaces, and an unbeatable North Arlington location!
- Listing Status:
- Active
- Data Last Updated:
- November 22, 2026 at 5:19PM
- Listing Office:
- Pinnacle Group REALTORS : 817-460-3900
- Listing Agent:
- Lori Gentry :
- Contact:
- 817-460-3900
- MLS ID:
- 21418692

- General: Rain Gutters
- Style: TraditionalDetached
- Pool: None
- Parking: Door-MultiDrivewayGarageGarage Door OpenerInside EntranceKitchen LevelLightedOversizedPrivateGarage Faces Rear
- Roofing: Composition
- Windows: Bay Window(s)ShuttersWindow Coverings
- General: BrickStone Veneer1Slab
- Originating MLS: NTR_NTREIS
- School District: Arlington ISD
- County: Tarrant
- Zoning: PARKWAY CENTRAL ADDITION BLOCK 5B LOT 4902145065
- Fencing: Back YardWood
- Utilities: Sewer AvailableWater AvailableCable Available
- Water: Public
- Sewer: Public Sewer
- Source: NTR_NTREIS
This listing courtesy of Lori Gentry , Pinnacle Group REALTORS
Monthly Payment
- Principal & Interest $
- Property Taxes $
- Home Insurance $
- VA Funding Fee $

 New - 1 day ago