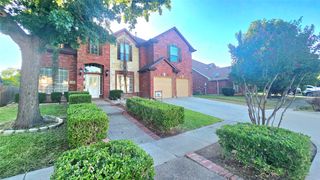
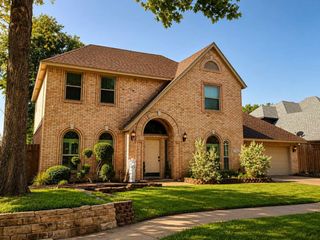
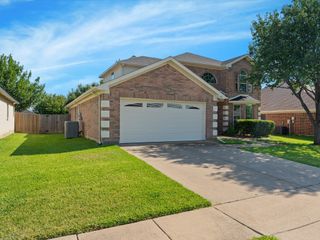
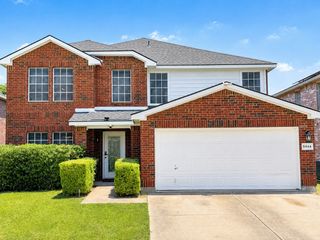
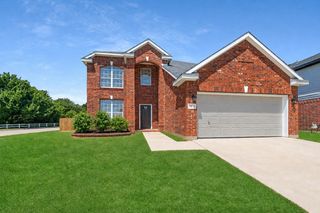
224 Miramar Drive, Arlington, TX 76002
- 4 beds |
- 3 baths |
- 3,092 sqft
 Single-Family Home
  Built in 1999
  7,318sqft lot
 2 car garage
  $131/sqft
  Listed 3 days ago
Property Description
Welcome to this spacious two-story home in Arlington’s Hunter Trail Addition. The updated kitchen features white cabinetry, granite countertops, subway tile backsplash, recessed lighting, an electric range, built-in microwave, dishwasher, breakfast bar, and adjoining breakfast area. The main living room offers a fireplace, ceiling fan, while the oversized upstairs game room provides additional flexible living space. The home also includes a formal dining room, a spacious primary suite with double vanities and a separate shower, generously sized secondary bedrooms, and a convenient downstairs half bath. Outside, enjoy a fenced backyard with mature landscaping and an expansive patio beneath a pergola-style cover. Additional features include an attached two-car garage, separate utility room, and no HOA.
- Listing Status:
- Active
- Data Last Updated:
- July 28, 2026 at 4:21PM
- Listing Office:
- NB Elite Realty : 214-296-9695
- Listing Agent:
- Jeff Perkins II :
- MLS ID:
- 21341191

- General: Private Yard
- Style: TraditionalDetached
- Pool: None
- Parking: ConcreteDrivewayGarage Faces FrontGarage
- General: Brick2Slab
- Road/Access: All Weather Road
- HOA Amenities: Maintenance Front YardMaintenance GroundsPest Control0.0Annually
- Originating MLS: NTR
- School District: Arlington ISD
- County: Tarrant
- Zoning: HUNTER TRAIL ADDITION BLOCK 7 LOT 1006948324
- Fencing: Back YardFenced
- Utilities: Electricity AvailableSewer AvailableSeparate MetersWater AvailableCable Available
- Water: Public
- Sewer: Public Sewer
- Source: NTR
- Exclusions: Shelves in the living room and mirror pictured in the primary bedroom.
This listing courtesy of Jeff Perkins II , NB Elite Realty
Monthly Payment
- Principal & Interest $
- Property Taxes $
- Home Insurance $
- VA Funding Fee $

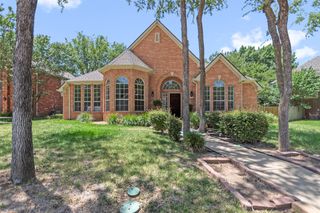
 New - 28 minutes ago