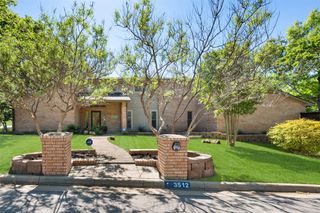
2902 Redstone Drive, Arlington, TX 76001
- 4 beds |
- 3 baths |
- 2,660 sqft
 Single-Family Home
  Built in 1989
  7,623sqft lot
 2 car garage
  $177/sqft
  Listed 3 days ago
Property Description
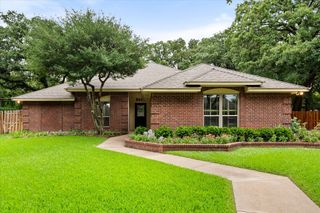
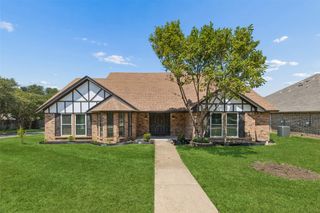
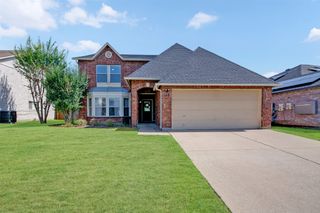
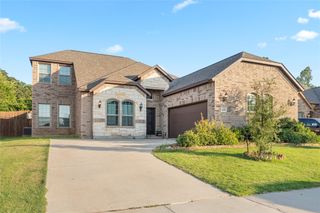
No HOA! Home warranty and owner will pay $10,000 towards buyer(s) closing cost or new paint or new flooring! This exquisite brick home is very well cared for and absolutely breathtaking! Home has 4-BR, 3 baths, 2 car garage & sits on a beautifully manicured lot! The kitchen is a chef’s delight with gorgeous cabinetry, beautiful granite countertops, walk in pantry and cabinets galore! This gorgeous home has a formal dining room and breakfast room for formal gatherings or small intimate meals. Formal living room & family room are perfect for entertaining or just relaxing in front of the fireplace! The primary bedroom has a beautiful fireplace and an enormous ensuite bathroom with a jetted garden tub, custom vanities, walk-in shower & walk-in closet! The second floor has 3 bedrooms plus a bonus room that could be used as a game room or 3rd living area! The backyard is a beautifully landscaped retreat, complete with an inground swimming pool with a new vinyl liner! Windows were replaced in 2023. You don’t want to miss this one! Buyer or Buyer(s) agent to verify room sizes and schools.
- Listing Status:
- Active
- Data Last Updated:
- July 28, 2026 at 5:19PM
- Listing Office:
- Golden Legacy Realty : 817-980-8046
- Listing Agent:
- Dana Ames :
- MLS ID:
- 21340236

- General: DeckShed(s)
- Style: TraditionalDetached
- Other Structures: Shed(s)
- Pool: In GroundPoolVinyl
- Parking: Off Street
- Roofing: Composition
- Windows: Bay Window(s)
- General: Brick2Slab
- Road/Access: Asphalt
- Originating MLS: NTR
- School District: Arlington ISD
- County: Tarrant
- Zoning: WOODBINE ADDITION BLOCK 6 LOT 405834104
- Fencing: Back YardPrivacy
- Utilities: Cable AvailableElectricity ConnectedSewer AvailableWater Available
- Water: Public
- Sewer: Public Sewer
- Source: NTR
- Exclusions: Mineral Rights. Owner will retain mineral rights
This listing courtesy of Dana Ames , Golden Legacy Realty
Monthly Payment
- Principal & Interest $
- Property Taxes $
- Home Insurance $
- VA Funding Fee $

 New - 1 hour ago