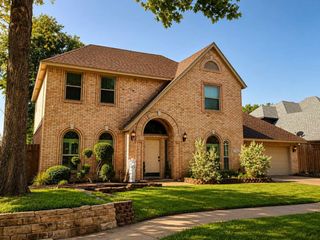
2507 Mandy Way, Arlington, TX 76017
- 4 beds |
- 3 baths |
- 2,764 sqft
 Single-Family Home
  Built in 1985
  8,233sqft lot
 2 car garage
  $185/sqft
  Listed 11 days ago
Property Description
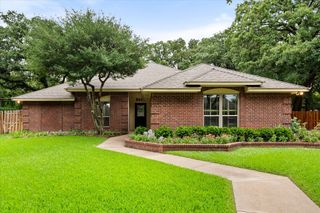
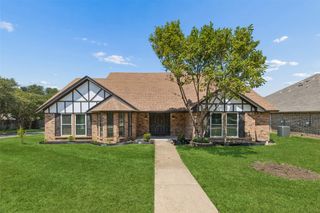
Located at 2507 Mandy Way in Arlington, this move-in ready 4-bedroom, 3-bath home offers a thoughtfully designed split floor plan in an established community with convenient access to shopping, dining, parks, major commuter routes, and everyday amenities. Buyers searching for homes in Arlington will appreciate the flexible layout, modern updates, and comfortable living spaces. Designed with privacy and functionality in mind, the primary suite is situated on one side of the home, while the secondary bedrooms are positioned separately, creating a layout that accommodates a variety of lifestyles. An additional living area on the opposite side of the home provides an ideal space for entertaining, a media room, a home office, or hobbies without disrupting other areas of the home. The updated kitchen serves as the heart of the home and features quartz countertops, stainless steel appliances, generous prep space, and ample cabinetry. It flows seamlessly into the main living and dining areas, creating an inviting setting for everyday living and entertaining. The spacious primary suite includes a private ensuite bath, while 3 additional bedrooms and 2 full baths provide flexibility for guests, work-from-home needs, or other uses. Additional features include Wi-Fi-enabled thermostats, a portable air conditioning unit in the garage, and a roof replaced in 2019, offering added convenience and value. Outdoor spaces provide room to relax and enjoy the surroundings, while the nearby parks offer additional recreational opportunities. Conveniently located within walking distance of 2 parks and with easy access to Arlington's shopping, restaurants, entertainment, and major highways, this well-maintained home combines a versatile floor plan, quality updates, and an excellent location. 3D Tour available online.
- Listing Status:
- Active
- Data Last Updated:
- July 29, 2026 at 4:19AM
- Listing Office:
- Redfin Corporation : 972-954-4791
- Listing Agent:
- Claudette McCoy :
- MLS ID:
- 21327979

- Style: Detached
- Pool: None
- Parking: Garage Faces FrontGarageGarage Door Opener
- Roofing: Shingle
- Windows: Shutters
- General: 1Slab
- Originating MLS: NTR
- School District: Arlington ISD
- County: Tarrant
- Zoning: WIMBLEDON WEST ADDITION BLOCK 2 LOT 1305170710
- Utilities: Sewer AvailableWater Available
- Water: Public
- Sewer: Public Sewer
- Source: NTR
This listing courtesy of Claudette McCoy , Redfin Corporation
Monthly Payment
- Principal & Interest $
- Property Taxes $
- Home Insurance $
- VA Funding Fee $

 New - 1 hour ago