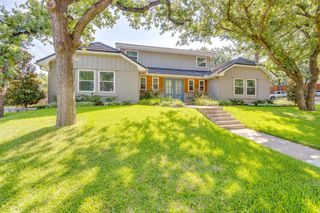
2517 Chad Drive, Arlington, TX 76017
- 4 beds |
- 3 baths |
- 2,919 sqft
 Single-Family Home
  Built in 1985
  0.25acre lot
 2 car garage
  $183/sqft
  Listed 13 hours ago
Property Description
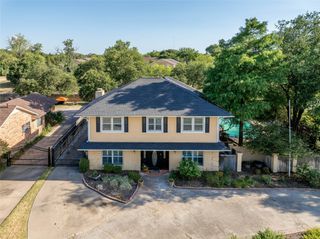
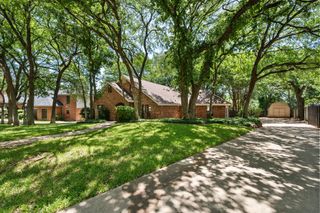
Welcome to 2517 Chad Drive, located in the prestigious Wimbledon West addition in the heart of SW Arlington and the Martin High School attendance zone. From the elegant street appeal to the ultra private back yard, this is the home you can call your own for many years to come. The moment you walk in to your forever home you are greeted by warmth, that says you have arrived. Enjoy 2 inviting living areas, the primary offers endless floor space and is accented by a charming gas fireplace and a wonderful built-in for those family portraits. Our second living area opens off the kitchen and is ideal for those cozy evenings, both living areas are perfect for relaxing or entertaining. Your island kitchen features granite tops, endless counter and storage space, mobile island, double oven, breakfast bar and eating area with a double sided fireplace. Enjoy our 3 way split of bedrooms. Our primary bedroom offers plenty of floor space, and an updated ensuite bath with newer tops, a jetted tub and separate shower along with his and her walk-in closets. Our split 4th would make a great in-law room or guest space with a spacious closet and adjacent full bath. Our final bedroom set up offers two large bedrooms with a full bath in between, perfect for kids. Our back yard offers a serene setting to wash away the troubles of the day, nothing but trees, trees and trees. Their is plenty of room for your 4 legged friends and space for an evening of your favorite beverages on your covered patio with a north exposure. ***Estate sale is June 26 to June 29, will go active after that.***
- Listing Status:
- Active
- Data Last Updated:
- July 12, 2026 at 6:21AM
- Listing Office:
- Keller Williams Lonestar DFW : 817-795-2500
- Listing Agent:
- Mike Mannion :
- MLS ID:
- 21299219

- General: CourtyardRain Gutters
- Style: TraditionalDetached
- Pool: None
- Parking: GarageGarage Door OpenerOversizedGarage Faces Side
- Roofing: Composition
- Windows: Skylight(s)ShuttersWindow Coverings
- General: Brick1Slab
- Originating MLS: NTR
- School District: Arlington ISD
- County: Tarrant
- Zoning: WIMBLEDON WEST ADDITION BLOCK 1 LOT 805170524
- Fencing: WoodWrought Iron
- Utilities: Natural Gas AvailableSewer AvailableSeparate MetersWater AvailableCable Available
- Water: Public
- Sewer: Public Sewer
- Source: NTR
- Exclusions: minerals
This listing courtesy of Mike Mannion , Keller Williams Lonestar DFW
Monthly Payment
- Principal & Interest $
- Property Taxes $
- Home Insurance $
- VA Funding Fee $

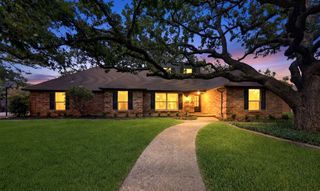
 New - 10 hours ago