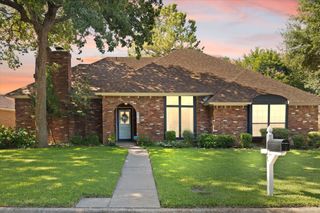
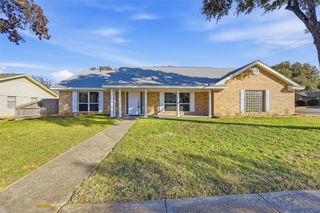
3425 Bridlegate Drive, Arlington, TX 76016
- 5 beds |
- 3 baths |
- 3,056 sqft
 Single-Family Home
  Built in 1987
  9,670sqft lot
 2 car garage
  $151/sqft
  Listed 1 day ago
Property Description
Amazing FIVE bedroom home in Established Huntwick Estates feeding to great Arlington schools. This property has so many features, including 2 dining areas and 2 living. The layout is ideal with the primary bedroom split from two secondary bedrooms on the first floor. All rooms are generously sized. The kitchen comes complete with granite countertops, double oven, newly installed tile, desk area and a large pantry. The eat-in dining area overlooks the livingroom featuring a wood burning fireplace. Also, a wall of windows allows for natural light to flow in with beautiful views of the backyard and sparkling pool. The primary bedroom is private and also large with an updated on-suite bathroom. His and hers closets are functional. The entryway has a oversized closet perfect for any kind of storage. Upstairs, one is greeted by a great room which can be perfect for media, extra living or play space. A big bonus is the kitchenette! Imagine all the entertaining in that space! The great room divides the 2 generously sized bedrooms upstairs. A full bathroom accomodates the 2nd floor rooms. Once again, a door from the bathroom reveals another large storage space. The show stopper is the backyard! Since the back of the house faces south, there is no exposure to the glaring east and west sun. A covered porch is perfect for lounging and cooking out while enjoying the pool. Speaking of pool, it was resurfaced in 2026. There is plenty of room for outdoor furniture such as a place to dine, lay-out or just sitting and enjoying the view. The backyard is so spacious and backs up to a creek making it feel like you aren't in the city. So quite and serene. Another perk is the extra parking in the back and side for recreational vehicles. A large shed is perfect for lawn and pool equipment. The private drive to the side entry garage creates safety. Updates include fresh interior and exterior paint, kitchen tile, 1 HVAC system, upstairs shower insert. A special place to call home!
- Listing Status:
- Active
- Data Last Updated:
- July 12, 2026 at 7:17AM
- Listing Office:
- Keller Williams Lonestar DFW : 817-795-2500
- Listing Agent:
- Terre Coble :
- MLS ID:
- 21326343

- General: LightingPrivate YardStorage
- Style: Detached
- Pool: GuniteIn GroundOutdoor PoolPoolPool Sweep
- Parking: Additional ParkingConcreteDirect AccessDoor-SingleDrivewayGarageGarage Door OpenerLightedGarage Faces Side
- General: 2
- Originating MLS: NTR
- School District: Arlington ISD
- County: Tarrant
- Zoning: HUNTWICK ADDITION BLOCK 20 LOT 2001383272
- Fencing: FencedMetalWood
- Utilities: Sewer AvailableSeparate MetersWater AvailableCable Available
- Sewer: Public Sewer
- Source: NTR
This listing courtesy of Terre Coble , Keller Williams Lonestar DFW
Monthly Payment
- Principal & Interest $
- Property Taxes $
- Home Insurance $
- VA Funding Fee $

 New - 14 hours ago