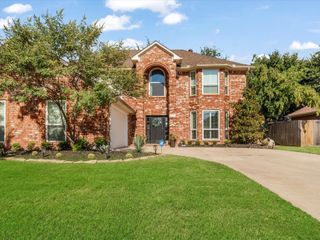
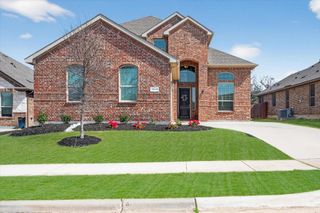
2705 Fox Creek Trail, Arlington, TX 76017
- 3 beds |
- 2 baths |
- 3,062 sqft
 Single-Family Home
  Built in 2009
  8,407sqft lot
 2 car garage
  $131/sqft
  Listed 3 months ago
Property Description
Motivated Seller! Exceptional Value in Southwest Arlington! This beautifully maintained, move-in ready David Weekley home is a rare opportunity to own in one of Southwest Arlington's most desirable gated communities, zoned to top-rated schools. Offering outstanding condition, thoughtful upgrades, and incredible value, this home is truly one of the best buys on the market. To make your move even easier, the refrigerator, washer, dryer, and select furniture can convey with an acceptable offer. Designed with both comfort and functionality in mind, the spacious floor plan features 3 generously sized bedrooms, a large family room, formal living and dining areas, and an oversized upstairs game room that can easily serve as a 4th bedroom, media room, home office, or playroom. The inviting kitchen is the heart of the home, showcasing granite countertops, a center island, stainless steel appliances, abundant cabinetry, and a bright breakfast area that flows seamlessly into the main living spaces, making it perfect for everyday living and entertaining. Quality craftsmanship and pride of ownership are evident throughout with exotic hardwood flooring in the living areas and study, updated lighting, a BRAND NEW CLASS 4 ROOF INSTALLED MAY 2026, Low-E windows, radiant barrier insulation, full gutters, ceiling fans in every bedroom, and a covered patio overlooking the beautifully maintained backyard. Ideally located just minutes from major highways, shopping, dining, parks, and entertainment, this home offers the perfect combination of location, quality, and value. Homes this well cared for, loaded with upgrades, and competitively priced are becoming increasingly difficult to find. Don't miss your chance to own one of Southwest Arlington's best values. Schedule your private showing today before this exceptional opportunity is gone! Agents and buyers to verify all information, including schools, taxes, square footage, HOA, and measurements.
- Listing Status:
- Active
- Data Last Updated:
- August 16, 2026 at 7:17AM
- Listing Office:
- eXp Realty, LLC : 888-519-7431
- Listing Agent:
- Thanh Tran :
- Contact:
- 888-519-7431
- MLS ID:
- 21269893

- General: Rain Gutters
- Style: Detached
- Pool: None
- Parking: CoveredDoor-SingleDrivewayGarage Faces FrontGarageGarage Door OpenerGated
- Roofing: Composition
- General: Brick1
- Road/Access: All Weather Road
- HOA Amenities: Association Management715.0Annually
- Originating MLS: NTR
- School District: Arlington ISD
- County: Tarrant
- Zoning: FOXWOOD GLEN BLOCK 2 LOT 2240711544
- Fencing: FencedWood
- Utilities: Sewer AvailableWater AvailableCable Available
- Water: Public
- Sewer: Public Sewer
- Source: NTR
This listing courtesy of Thanh Tran , eXp Realty, LLC
Monthly Payment
- Principal & Interest $
- Property Taxes $
- Home Insurance $
- VA Funding Fee $

 New - 1 day ago