3001 Curry Road, Arlington, TX 76001
- 4 beds |
- 3 baths |
- 3,619 sqft
 Single-Family Home
  Built in 1961
  3.21acre lot
 3 car garage
  $248/sqft
  Listed 3 months ago
Property Description
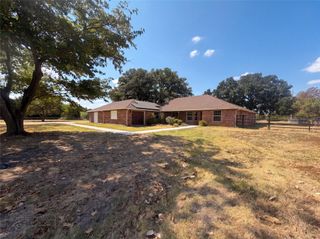
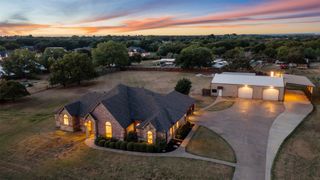
Rare opportunity to own approximately 3.2 private acres in the heart of Arlington. Set back approximately 300 feet from the road and surrounded by mature trees, this approximately 3,500-square-foot home offers exceptional privacy in a peaceful, park-like setting just minutes from shopping, dining, entertainment, and major highways. A scenic pond welcomes you at the entrance, leading to a beautifully updated home featuring spacious living areas, generous bedrooms, a sparkling pool, and an oversized three-car garage. The expansive grounds provide endless opportunities to relax, entertain, garden, or simply enjoy nature. Large acreage properties within Arlington city limits are exceptionally rare. Experience the tranquility of country living with the convenience of city living in this truly unique estate property. Thoughtfully updated and move-in ready, this exceptional property offers a rare combination of privacy, space, and convenience that is difficult to find in the Metroplex.
- Listing Status:
- Active
- Data Last Updated:
- October 13, 2026 at 7:21AM
- Listing Office:
- Creekview Realty : 214-696-4663
- Listing Agent:
- John Prell :
- Contact:
- 214-696-4663
- MLS ID:
- 21326325

- General: Awning(s)LightingPrivate EntrancePrivate YardRain GuttersStorage
- Style: TraditionalDetached
- Pool: FencedGuniteIn GroundOutdoor PoolPoolPool SweepPool/Spa Combo
- Parking: Attached CarportAdditional ParkingAsphaltConcreteCoveredCarportDrive ThroughDirect AccessDrivewayElectric GateEnclosedGarage Faces FrontGarageGarage Door OpenerInside EntranceKitchen LevelPavedParking PadPrivateStorage
- Roofing: Composition
- Windows: ShuttersWindow Coverings
- General: Brick1Slab
- Originating MLS: NTR_NTREIS
- School District: Arlington ISD
- County: Tarrant
- Zoning: CASTLEWOOD ESTATES BLOCK 1 LOT 1240621154
- Fencing: Back YardCross FencedFencedVinylWoodWrought Iron
- Utilities: Electricity ConnectedPropaneOverhead UtilitiesPhone AvailableSewer AvailableSeparate MetersWater AvailableCable Available
- Water: PublicWell
- Sewer: Public Sewer
- Source: NTR_NTREIS
This listing courtesy of John Prell , Creekview Realty
Monthly Payment
- Principal & Interest $
- Property Taxes $
- Home Insurance $
- VA Funding Fee $