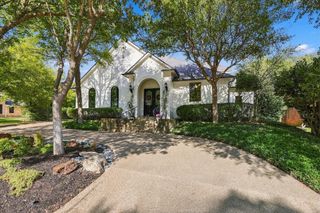
2001 Rockwood Lane, Mansfield, TX 76063
- 4 beds |
- 4 baths |
- 3,477 sqft
 Single-Family Home
  Built in 2024
  0.28acre lot
 3 car garage
  $229/sqft
  Listed 18 days ago
Property Description
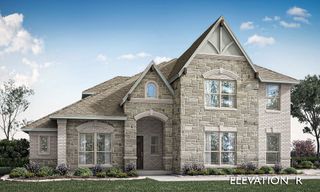
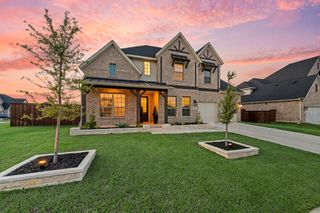
Luxury, sophistication, and elevated everyday living come together at 2001 Rockwood in Mansfield. This beautifully enhanced residence offers an exceptional collection of custom finishes and thoughtful upgrades designed for both refined living and effortless entertaining. From the moment you arrive, custom coach lighting creates an impressive first impression. Inside, upgraded lighting, smart color changing low voltage fixtures, and strategically placed under cabinet lighting add ambiance and sophistication throughout the home. The heart of the home is anchored by a beautifully enhanced fireplace featuring rock and solid oak mantel, creating a warm focal point. Custom window shades throughout the residence provide elegance and functionality. For the ultimate entertainment experience, the dedicated theater room is equipped with a 7.1 surround sound Polk Audio system and acoustic panel wall creating an immersive setting for movie nights, sporting events, and gatherings. The home also features smart lighting controls, upgraded electrical accommodations for wall mounted televisions, USB outlets, additional pantry shelving, garage overhead storage, all details reflect the care the sellers have put into this residence. Upgrade Highlights include: Custom exterior coach light fixtures, smart color changing low voltage lighting, under cabinet lighting in kitchen and butler pantry, Rock veneer fireplace, custom window shades, 7.1 Polk Audio surround sound, Acoustic wall treatment in theater room, Smart Lighting switches, Custom guest-bath mirror, Upgraded interior paint, additional pantry shelving, garage overhead shelving & storage, USB outlets, Game room lighting, Workshop positioned off the utility room for convenience. The sellers spared nothing in this amazing home which would be ideal for multigenerational living and space for all to enjoy. DREES home Lauren Floor plan
- Listing Status:
- Active
- Data Last Updated:
- October 13, 2026 at 6:19AM
- Listing Office:
- RE/MAX Associates of Arlington : 817-861-6565
- Listing Agent:
- Lisa Eubanks :
- Contact:
- 817-861-6565
- MLS ID:
- 21393820

- General: LightingRain Gutters
- Style: TraditionalDetached
- Pool: None
- Parking: Door-Single
- Roofing: Composition
- Windows: Window Coverings
- General: BrickConcreteWood Siding1Slab
- HOA Amenities: Association Management650.0Annually
- Originating MLS: NTR_NTREIS
- School District: Mansfield ISD
- County: Tarrant
- Zoning: ROCKWOOD ADDITION PHASE 1 BLOCK 5 LOT 743003276
- Fencing: Wood
- Utilities: Natural Gas AvailableSewer AvailableSeparate MetersUnderground UtilitiesWater AvailableCable Available
- Water: Public
- Sewer: Public Sewer
- Source: NTR_NTREIS
- Exclusions: All TV's and Wall Mountsworkshop cabinetswasher and dryer. Refrigerator is negotiable along with other items that will be listed for negotiations
This listing courtesy of Lisa Eubanks , RE/MAX Associates of Arlington
Monthly Payment
- Principal & Interest $
- Property Taxes $
- Home Insurance $
- VA Funding Fee $

 New - 3 days ago