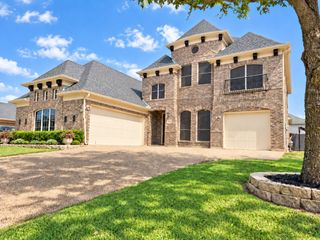
700 Glen Abbey Drive, Mansfield, TX 76063
- 4 beds |
- 3 baths |
- 3,168 sqft
 Single-Family Home
  Built in 2000
  9,017sqft lot
 2 car garage
  $204/sqft
  Listed 19 days ago
Property Description
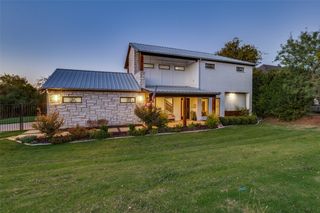
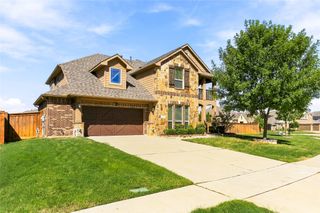
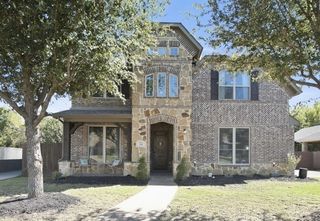
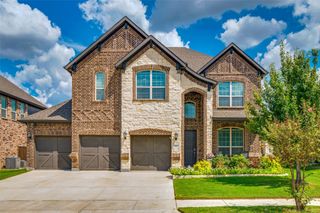
In Mansfield’s beloved Walnut Estates, this updated home blends traditional architecture with thoughtfully chosen contemporary finishes. White-painted brick, an arched entry, and a horseshoe drive create a gracious arrival. A gated drive leads to the oversized rear-entry garage and separate golf cart garage entrance. Inside, striking natural wood paneling, detailed millwork, vaulted ceilings, and wood floors preserve the home’s character. A Schonbek chandelier sparkles in the foyer, while a floor-to-ceiling stone fireplace flanked by bookcases anchors the living room. The adjoining dining area welcomes gatherings. Modern updates bring fresh appeal to the kitchen, with painted cabinetry, updated hardware and appliances, double ovens, a gas cooktop, and dual sinks. The main-level primary suite has a gas fireplace, backyard views, and patio access. Its updated bath pairs a freestanding tub and separate shower with dual sinks, generous storage, and penny tile flooring. A second main-level bedroom with a beamed coffered ceiling has a nearby full bath. Upstairs, two rooms share a Jack-and-Jill bath; one bedroom has a built-in desk, and the other spacious room could serve as a bedroom, game room or second living area. The low-maintenance backyard offers shade trees, a seating area, and room to play. A pool design has been prepared for the property. Updates along with fresh interior and exterior paint and lighting, give the home’s classic details a contemporary complement. Additional improvements include replacement front windows, added insulation, a newer Class 4 roof with gutters and leaf guards, two newer HVAC units, and water heater. Smart thermostats, smart ovens, and selectable color LED lighting add convenience. In desirable Mansfield ISD, the home offers convenient access to highways for commuting, DFW sports and entertainment. Nearby Walnut Creek Country Club, golfing, H-E-B, shopping, dining, and movie theaters bring everything close to home.
- Listing Status:
- Active
- Data Last Updated:
- October 13, 2026 at 5:21AM
- Listing Office:
- Briggs Freeman Sotheby's Int'l : 817-731-8466
- Listing Agent:
- Susan Thornton :
- Contact:
- 817-731-8466
- MLS ID:
- 21393269

- General: Rain Gutters
- Style: TraditionalDetached
- Pool: None
- Parking: Circular DrivewayConcreteDrivewayEnclosedGarageGolf Cart GarageGarage Door OpenerGatedInside EntranceKitchen LevelGarage Faces Rear
- Roofing: Composition
- Windows: ShuttersWindow Coverings
- General: Brick2Slab
- Road/Access: All Weather Road
- Originating MLS: NTR_NTREIS
- School District: Mansfield ISD
- County: Tarrant
- Zoning: WALNUT ESTATES BLOCK 18 LOT 3506752918
- Fencing: Back YardWood
- Utilities: Cable AvailableNatural Gas AvailableSewer AvailableSeparate MetersWater Available
- Water: Public
- Sewer: Public Sewer
- Source: NTR_NTREIS
- Exclusions: Personal items.
This listing courtesy of Susan Thornton , Briggs Freeman Sotheby's Int'l
Monthly Payment
- Principal & Interest $
- Property Taxes $
- Home Insurance $
- VA Funding Fee $

 New - 1 day ago