$639,000
1115 Moonlight Bay Drive, Grand Prairie, TX 75104
- 3 beds |
- 3 baths |
- 2,743 sqft
 Single-Family Home
  Built in 2019
  0.51acre lot
 2 car garage
  $233/sqft
  Listed 3 days ago
Property Description
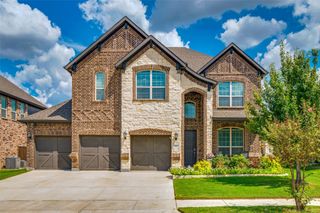
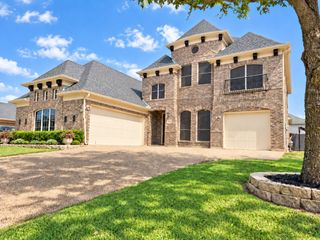
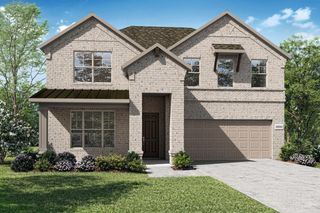
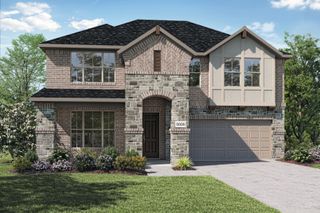
An Entertainer’s Paradise with Breathtaking Views! Experience luxury, comfort, and seamless indoor-outdoor living in this stunning retreat. Captivating views set the stage for memorable gatherings, while spacious entertaining areas flow to a sparkling pool and private outdoor oasis. Every bedroom features a private en-suite bathroom, offering comfort and privacy for family and guests. An electric gate adds security and convenience. With exceptional views, inviting spaces and resort-style amenities, this home offers a getaway-like lifestyle without leaving home. This is more than a home, it’s an experience!
- Listing Status:
- Active
- Data Last Updated:
- October 13, 2026 at 4:19AM
- Listing Office:
- eXp Realty LLC : 888-519-7431
- Listing Agent:
- Shronda Pierson :
- Contact:
- 903-263-9599
- MLS ID:
- 21407989

- General: BalconyGardenRain GuttersPergola
- Style: Contemporary/ModernDetached
- Other Structures: Pergola
- Pool: FencedGuniteIn GroundPoolPrivatePool SweepWater Feature
- Parking: Electric GateGarageGarage Door OpenerGarage Faces Side
- Roofing: Metal
- General: BrickRockStone2Slab
- HOA Amenities: Association Management360.0Annually
- Originating MLS: NTR_NTREIS
- School District: Cedar Hill ISD
- County: Dallas
- Zoning: LAKE RIDGE SEC 12 BLK 1 LT 691 ACS 0.5128027900016910000
- View: WaterView
- Fencing: Metal
- Utilities: Sewer AvailableWater AvailableCable Available
- Water: Public
- Sewer: Public Sewer
- Source: NTR_NTREIS
- Exclusions: Personal effects
This listing courtesy of Shronda Pierson , eXp Realty LLC
Monthly Payment
$Est. Payment
- Principal & Interest $
- Property Taxes $
- Home Insurance $
- VA Funding Fee $