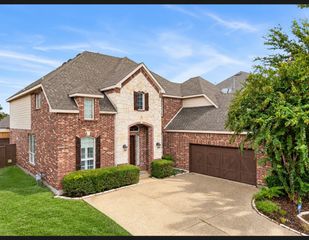
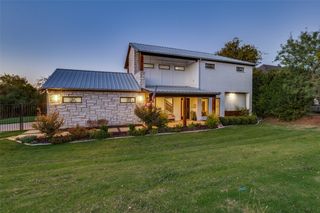
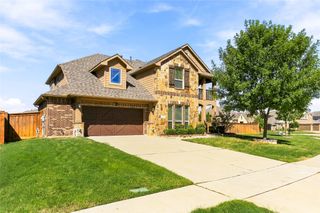
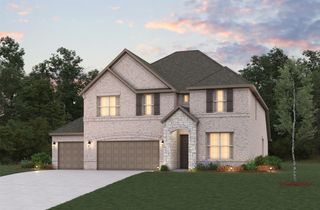
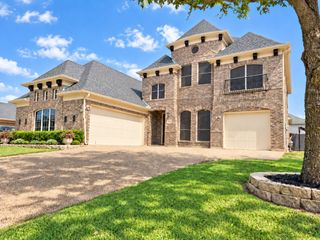
1807 Mabry Court, Mansfield, TX 76063
- 4 beds |
- 4 baths |
- 3,156 sqft
 Single-Family Home
  Built in 2019
  9,148sqft lot
 3 car garage
  $174/sqft
  Listed 4 days ago
Property Description
You’re going to love this beautiful 4 bedroom, 3.5 bath home with plenty of space inside and out! The flexible floor plan includes a private office, two huge living areas, and a spacious open kitchen that flows right into the heart of the home. You’ll find upgraded features and thoughtful touches throughout, plus a 3-car garage with tons of extra space for parking and storage. The backyard is truly what sets this home apart! Step outside to your own private oasis with a recently installed Gunite pool, beautiful landscaping, and an amazing oversized covered patio with a large awning, perfect for entertaining, relaxing, or spending summer days by the pool. It really feels like having your own resort right at home! With generous room sizes, great entertaining spaces, upgrades throughout, and an incredible backyard, there’s so much to love about this home. Too many great features to list, you’ll want to see this one in person!
- Listing Status:
- Active
- Data Last Updated:
- October 13, 2026 at 3:20AM
- Listing Office:
- RSC Realty Group : 817-715-1036
- Listing Agent:
- Renee Chappell :
- Contact:
- 817-715-1036
- MLS ID:
- 21403905

- General: Awning(s)LightingRain GuttersStorage
- Style: Detached
- Pool: GuniteIn GroundPool
- Parking: GarageGarage Door OpenerStorage
- Roofing: Composition
- Windows: Window Coverings
- General: Brick2Slab
- HOA Amenities: Association Management400.0Annually
- Originating MLS: NTR_NTREIS
- School District: Midlothian ISD
- County: Ellis
- Zoning: LOT 42R BLK 7 MILL VALLEY .21 AC271569
- Fencing: Wood
- Utilities: Natural Gas AvailableSewer AvailableSeparate MetersWater AvailableCable Available
- Water: Public
- Sewer: Public Sewer
- Source: NTR_NTREIS
- Exclusions: Any mineral rightsElectric car charger in garagestorage shelves in Garage & attached workout equipment.
This listing courtesy of Renee Chappell , RSC Realty Group
Monthly Payment
- Principal & Interest $
- Property Taxes $
- Home Insurance $
- VA Funding Fee $

 New - 7 hours ago