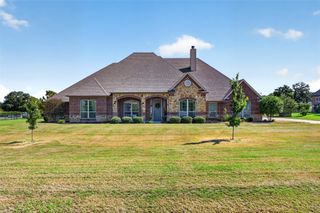
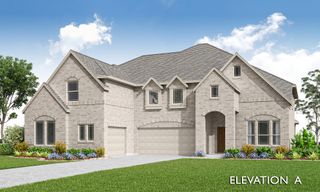
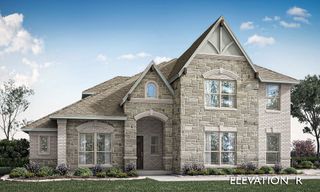
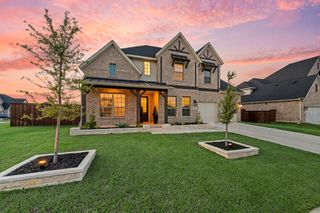
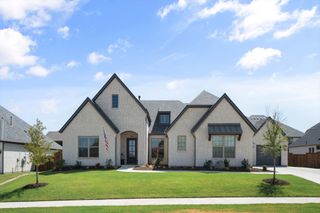
7168 Granville Drive, Mansfield, TX 76063
- 4 beds |
- 4 baths |
- 3,656 sqft
 Single-Family Home
  Built in 2006
  1.08acre lot
 3 car garage
  $213/sqft
  Listed 4 days ago
Property Description
If you've been dreaming of elbow room, this is the one. Located in sought-after Cabot Estates, this 4-bedroom, 3.5-bath beauty gives you all the space, privacy, and good times you could ask for, and since it sits outside Mansfield city limits, you'll only pay county taxes. Step inside to an open floor plan with beautiful built-ins throughout that show off some real craftsmanship. The large private study has tall ceilings and plenty of natural light, so working from home feels more like a treat than a chore. And the primary suite? It's enormous. Cozy up by the fireplace, soak your cares away in the large jetted tub, and make use of the generous bonus space, whether that's a home gym or a comfy sitting area. One of the secondary bedrooms has an en suite bath, so it works great as a mother-in-law suite, a guest retreat, or a second primary. Now, step out back, because that's where the real fun happens. Take a dip in the sparkling pool, then kick back under the large covered patio with its built-in refrigerator and bar seating. Whether it's game day, a summer cookout, or just a lazy Saturday, this is the place to gather your people. Need more room to spread out? You've got a 3-car attached garage, plus a bonus detached garage that's been turned into the ultimate man cave or game room, complete with a massive stone fireplace. This detached living space is NOT considered in the tax rolls, so it is “tax free” and adds about 400 square feet to this generously sized (over 3500 sq ft) home. Pull up a chair, pour a cold one, and stay a while. Out here you'll have a private water well for all the water you could want, plus city water available at the flip of a switch. Aerobic septic and a water softener just sweeten the deal! It doesn't get much more convenient than that. All of this, served up with excellent Mansfield schools. Homes with this much space, privacy, and charm don't come around often. Schedule your private showing today, and bring your appetite for the good life!
- Listing Status:
- Active
- Data Last Updated:
- October 13, 2026 at 7:21AM
- Listing Office:
- Transcend DFW Properties : 682-267-2525
- Listing Agent:
- Jeannie Holland :
- Contact:
- 682-267-2525
- MLS ID:
- 21402381

- General: LightingOutdoor Living AreaRain GuttersSecond GarageGarage(s)PergolaSee Remarks
- Style: RanchTraditionalDetached
- Other Structures: Second GarageGarage(s)PergolaSee Remarks
- Pool: GuniteHeatedIn GroundOutdoor PoolPoolPrivatePool SweepPool/Spa Combo
- Parking: GarageGarage Door OpenerGatedOff StreetOversizedGarage Faces Side
- Roofing: Composition
- Windows: Window Coverings
- General: BrickRockStone1
- Originating MLS: NTR_NTREIS
- School District: Mansfield ISD
- County: Tarrant
- Zoning: CABOT ESTATES BLOCK D LOT 540540448
- Fencing: Back YardMetal
- Utilities: Sewer AvailableSeptic AvailableWater AvailableCable Available
- Water: PublicWell
- Sewer: Aerobic SepticPublic SewerSeptic Tank
- Source: NTR_NTREIS
This listing courtesy of Jeannie Holland , Transcend DFW Properties
Monthly Payment
- Principal & Interest $
- Property Taxes $
- Home Insurance $
- VA Funding Fee $

 New - 3 days ago