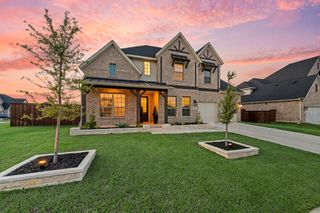
2301 Prosper Way, Mansfield, TX 76063
- 5 beds |
- 5 baths |
- 4,238 sqft
 Single-Family Home
  Built in 2026
  0.28acre lot
 3 car garage
  $186/sqft
  Listed 7 days ago
Property Description
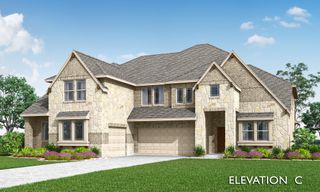
NEW! NEVER LIVED IN. Estimated completion December 2026. Experience elevated living in Bloomfield Homes’ Lily III floor plan, where 5 bedrooms, 4.5 baths, study, game room, and oversized 3-car garage come together in an impressive two-story design. Refined finishes and versatile living spaces make this home as functional as it is inviting. The kitchen impresses with a large island, farmhouse sink, quartz countertops, and Professional Series appliances, including double ovens and a 5-burner gas cooktop. A walk-in pantry, breakfast bar, and adjoining nook make meal prep and gathering easy. Hardwood flooring flows from the entry through the main living areas and into the primary suite. The light-filled family room features a gas-log fireplace, while a private study off the foyer offers a quiet workspace. The secluded primary suite includes a window seat, generous walk-in closet, and ensuite bath with separate vanities, quartz counters, garden tub, separate shower, and linen storage. A second downstairs bedroom with its own full bath welcomes guests, while a powder bath serves the main living areas. Upstairs, the spacious game room offers room to relax or entertain. Three additional bedrooms, including an in-law suite, feature walk-in closets and provide plenty of space for comfortable living. A striking brick-and-stone exterior showcases an 8-foot front door, cedar garage doors, and decorative lighting. Additional features include, full sod, full sprinkler system, gutters, 2-inch window blinds, a covered patio, and Upper cabinets in the laundry room. Discover the Lily III at Bloomfield Homes in Rockwood. Visit the model today!
- Listing Status:
- Active
- Data Last Updated:
- October 13, 2026 at 6:19AM
- Listing Office:
- Visions Realty & Investments : 817-288-5510
- Listing Agent:
- Marsha Ashlock :
- Contact:
- 817-288-5510
- MLS ID:
- 21397701

- General: LightingPrivate YardRain Gutters
- Style: TraditionalDetached
- Pool: None
- Parking: CoveredDoor-MultiDirect AccessDoor-SingleDrivewayEnclosedGarage Faces FrontGarageGarage Door OpenerOversizedGarage Faces Side
- Roofing: Composition
- General: Brick2Slab
- HOA Amenities: All FacilitiesAssociation ManagementMaintenance Structure650.0Annually
- Originating MLS: NTR_NTREIS
- School District: Mansfield ISD
- County: Tarrant
- Zoning: 43004043
- Fencing: Back YardFencedPrivacyWood
- Utilities: Sewer AvailableWater AvailableCable Available
- Water: Public
- Sewer: Public Sewer
- Source: NTR_NTREIS
This listing courtesy of Marsha Ashlock , Visions Realty & Investments
Monthly Payment
- Principal & Interest $
- Property Taxes $
- Home Insurance $
- VA Funding Fee $

 New - 3 days ago