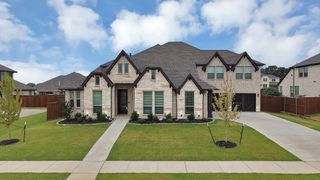
2923 Grand Lookout Lane, Arlington, TX 76001
- 6 beds |
- 5 baths |
- 4,474 sqft
 Single-Family Home
  Built in 2022
  10,019sqft lot
 3 car garage
  $172/sqft
  Listed 14 days ago
Property Description
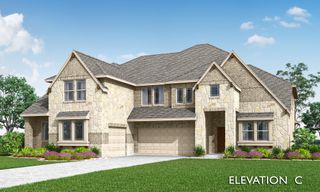
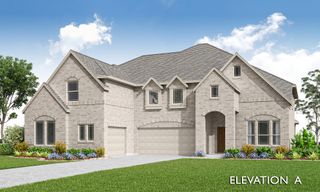
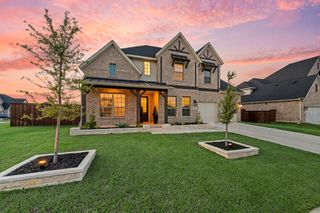
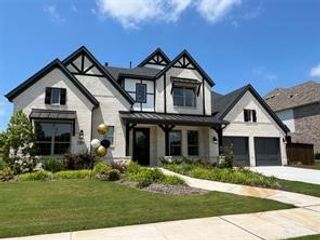
Welcome to this stunning two-story home in Twin Hills, featuring a brick and stone exterior, a covered front porch, a three-car garage, and a decorative iron and glass front door. Inside, wood-look tile flooring, recessed lighting, and arched doorways flow through the main level. The formal dining room is highlighted by a crystal chandelier, and the living room offers a fireplace and ceiling fan. The kitchen features gray shaker cabinets, white countertops, a herringbone tile backsplash, a large island with pendant lighting, a gas cooktop, a built-in oven, a walk-in pantry, a butler's pantry, and a breakfast nook. The main-level primary suite offers a bay window, double doors to the bath, two separate vanities, a glass-enclosed walk-in shower, and a large walk-in closet. Upstairs, you'll find an oversized loft, a media room with a bay window, and spacious secondary bedrooms, along with baths featuring walk-in showers and a Jack and Jill layout. A utility room near the garage entry adds convenience. Outside, enjoy a covered patio and a fully fenced backyard with a wrought iron fence section overlooking open green space. Click the Virtual Tour link to view the 3D walkthrough. Discounted rate options and no lender fee future refinancing may be available for qualified buyers of this home.
- Listing Status:
- Active
- Data Last Updated:
- October 13, 2026 at 7:21AM
- Listing Office:
- Orchard Brokerage : 844-515-9880
- Listing Agent:
- Vincent Adams :
- Contact:
- 817-903-0368
- MLS ID:
- 21393868

- General: LightingPrivate YardRain Gutters
- Style: TraditionalDetached
- Pool: None
- Parking: DrivewayGarage Faces Front
- Roofing: Composition
- Windows: Window Coverings
- General: BrickRockStone2Slab
- HOA Amenities: Maintenance Grounds700.0Annually
- Originating MLS: NTR_NTREIS
- School District: Mansfield ISD
- County: Tarrant
- Zoning: TWIN HILLS BLOCK 1 LOT 3642649399
- Fencing: Back YardFencedFullWood
- Utilities: Cable AvailableElectricity ConnectedPhone AvailableSewer AvailableWater Available
- Water: Public
- Sewer: Public Sewer
- Source: NTR_NTREIS
- Exclusions: Seller's Personal Property.
This listing courtesy of Vincent Adams , Orchard Brokerage
Monthly Payment
- Principal & Interest $
- Property Taxes $
- Home Insurance $
- VA Funding Fee $

 New - 3 days ago