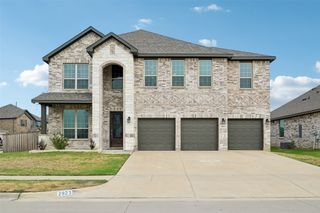
2008 Hamilton Park Drive, Mansfield, TX 76063
- 5 beds |
- 5 baths |
- 4,095 sqft
 Single-Family Home
  Built in 2024
  0.31acre lot
 3 car garage
  $201/sqft
  Listed 17 days ago
Property Description
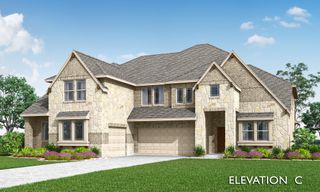
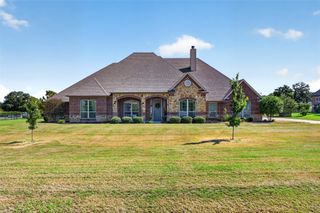
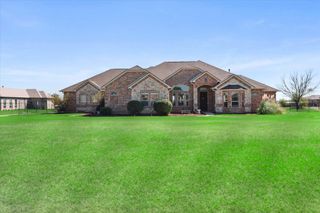
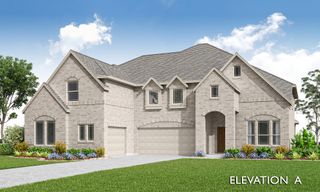
Welcome to this stunning 5-bedroom, 4.5-bathroom corner-lot home in the desirable Rockwood Addition! Thoughtfully designed & truly turn-key, this exceptional residence boasts an impressive $154,000 in upgrades, abundant natural light & an inviting open-concept floor plan. Gorgeous White Oak hardwood flooring flows seamlessly throughout the main living areas, creating a warm & sophisticated feel from the moment you step inside. The welcoming entry features a dedicated office space & opens to a formal dining room, perfect for entertaining & special gatherings. Just off the dining room, the spacious prep kitchen offers abundant built-in cabinetry & storage, providing both style & functionality. The chef’s kitchen is the heart of the home, featuring generous countertops, a gas cooktop, & an oversized island overlooking the living area. A striking floor-to-ceiling decorative tiled fireplace takes center stage in the living room, complemented by vaulted ceilings & an abundance of natural light. The spacious primary suite offers a comfortable sitting area & a resort-style ensuite bath featuring dual sinks, a soaking tub, step-in shower & two walk-in closets. A second downstairs bedroom with a full bathroom provides a private & convenient space for guests or multigenerational living. Upstairs, three additional bedrooms offer plenty of space for every day living or guests, along with a versatile game room, dedicated study area, & spacious media room, providing the perfect spaces for work, entertainment & relaxation. Step outside to enjoy the deep covered patio overlooking the spacious grassed backyard, ideal for outdoor gatherings, morning coffee, or simply relaxing. A three-car garage provides abundant parking & storage while adding to the home’s exceptional functionality. With its extensive upgrades, thoughtful layout, stylish finishes & flexible living spaces, this exceptional home offers the perfect blend of luxury, comfort & everyday functionality.
- Listing Status:
- Active
- Data Last Updated:
- October 13, 2026 at 6:19AM
- Listing Office:
- The Wall Team Realty Assoc : 817-427-1200
- Listing Agent:
- Laurie Wall : 817-427-1200
- Contact:
- 817-427-1200
- MLS ID:
- 21389000

- General: Lighting
- Style: TraditionalDetached
- Pool: None
- Parking: Door-MultiDrivewayEnclosedGarage Faces FrontGarageInside EntranceOutsidePavedOn StreetTandem
- Windows: ShuttersWindow Coverings
- General: Brick2Slab
- HOA Amenities: Association Management650.0Annually
- Originating MLS: NTR_NTREIS
- School District: Mansfield ISD
- County: Tarrant
- Zoning: ROCKWOOD ADDITION PHASE 1 BLOCK 5 LOT 2043003322
- Fencing: Back YardWood
- Utilities: Sewer AvailableWater AvailableCable Available
- Water: Public
- Sewer: Public Sewer
- Source: NTR_NTREIS
- Exclusions: Epson projectorAV receivers and subwoofers and projector screen
This listing courtesy of Laurie Wall , The Wall Team Realty Assoc
Monthly Payment
- Principal & Interest $
- Property Taxes $
- Home Insurance $
- VA Funding Fee $

 New - 3 days ago