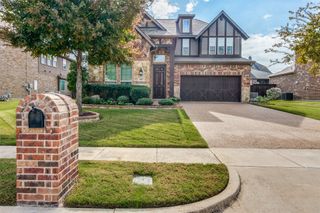
3009 Redstone Drive, Arlington, TX 76001
- 4 beds |
- 4 baths |
- 2,905 sqft
 Single-Family Home
 Built in 1988
 9,017sqft lot
 2 car garage
 $146/sqft
 Listed 1 day ago
Property Description
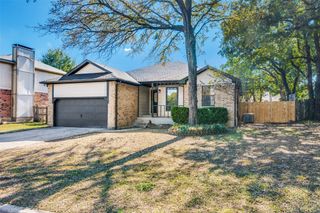
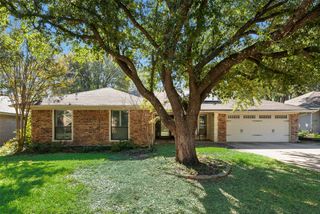
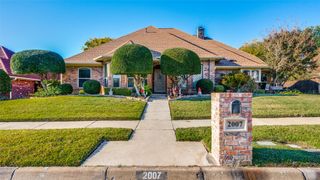
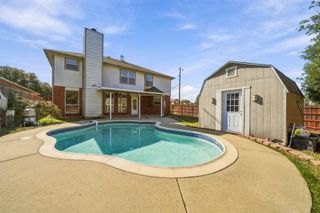
Welcome! This spacious home has 4-bedrooms, 3 full baths, plus half bath, and a private swimming pool. Situated on a quiet cul-de-sac in an established, family-friendly Arlington neighborhood. With 2,905 sq. ft. of flexible living space, this two-story home has room for a growing family, remote work, and entertaining. Downstairs, hardwood, tile, and marble flooring run through multiple living areas, including a den, a formal dining room and a kitchen with an eat-in dining area. A dedicated office and a versatile game room give you plenty of space for work, play, or hobbies. All bedrooms are upstairs, with cozy carpet, and neutral tones throughout. Outside, the secluded backyard is your private retreat, with a swimming pool, a covered porch for year-round outdoor living, and mature trees. The landscaped yards feature pollinator-friendly plants and are maintained without pesticides or weed killers, a bonus for gardeners, families, and pets. An attached shed provides extra storage, and a large, floored, open attic offers even more space.Major updates are already done, including a new roof 2024 and recent HVAC units. The price reflects room for cosmetic updates, so you can add your own finishing touches and build instant equity. Zoned to Martin High School, just a 5-minute walk to Stovall Park, and with easy access to US Hwy 287 and I-20, this home puts you close to commuter routes, shopping, and dining.
- Listing Status:
- Active
- Data Last Updated:
- November 22, 2026 at 5:19PM
- Listing Office:
- Better Homes & Gardens, Winans : 817-540-2905
- Listing Agent:
- Linda Olson :
- MLS ID:
- 21420446

- Style: TraditionalDetached
- Pool: In GroundPool
- Parking: DrivewayGarage Faces Front
- Windows: Window Coverings
- General: Brick2Slab
- Originating MLS: NTR_NTREIS
- School District: Arlington ISD
- County: Tarrant
- Zoning: WOODBINE ADDITION BLOCK 3 LOT 8805833825
- Fencing: Wood
- Utilities: Sewer AvailableWater Available
- Water: Public
- Sewer: Public Sewer
- Source: NTR_NTREIS
This listing courtesy of Linda Olson , Better Homes & Gardens, Winans
Monthly Payment
- Principal & Interest $
- Property Taxes $
- Home Insurance $
- VA Funding Fee $

 New - 1 day ago