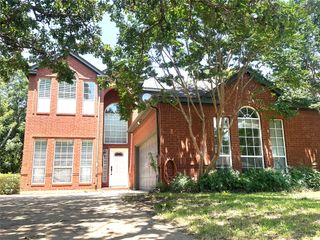
4531 Grey Dawn Drive, Arlington, TX 76017
- 4 beds |
- 3 baths |
- 2,604 sqft
 Single-Family Home
 Built in 1979
 8,146sqft lot
 3 car garage
 $148/sqft
 Listed 2 days ago
Property Description
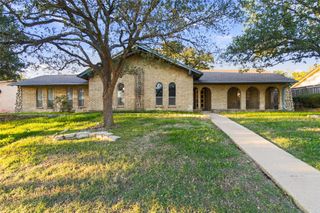
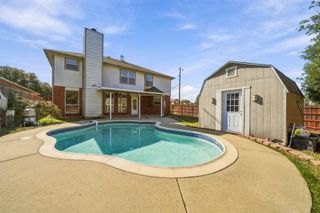
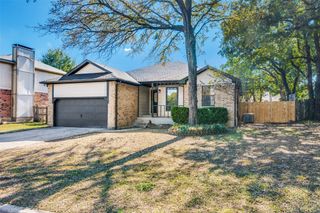
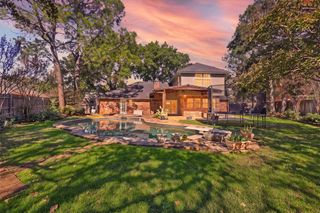
Beautiful, well-maintained home in desirable Overland Stage, offering exceptional space, thoughtful improvements, and resort-style outdoor living. The custom kitchen features abundant cabinetry, double ovens, granite countertops, and a custom tile backsplash, while all bathrooms have been updated with designer tile surrounds and stylish vanities. A flexible floor plan offers two primary suites, perfect for multi-generational living, guests, or a private home office. Outside, enjoy an impressive pebble-tech saltwater diving pool, wood privacy fence, covered patio with outdoor kitchen with built-in grill, and expansive living area with an Austin Stone fireplace—creating the perfect setting for entertaining or relaxing. Plantation shutters throughout add a polished finishing touch, while the tankless water heater provides added efficiency. The oversized 3-car tandem garage is a standout, featuring built-in cabinets and tool storage plus heating and cooling for a comfortable workspace year-round. Enjoy year-round cost-savings benefits with the Solar panels with remarkably low power bills. All the benefits of Solar Panels will convey to the buyers to ensure efficient energy costs. With so many upgrades already in place, this home delivers the space and lifestyle today's buyers are looking for.
- Listing Status:
- Active
- Data Last Updated:
- November 22, 2026 at 5:19PM
- Listing Office:
- McCoy Realty : 214-793-2031
- Listing Agent:
- Steven McCoy :
- MLS ID:
- 21432127

- General: Outdoor KitchenOutdoor Living AreaRain Gutters
- Style: TraditionalDetached
- Pool: GunitePool
- Parking: Door-SingleDrivewayGarage Faces FrontGarageGarage Door Opener
- Roofing: Composition
- Windows: ShuttersWindow Coverings
- General: BrickRockStone1Slab
- Originating MLS: NTR_NTREIS
- School District: Arlington ISD
- County: Tarrant
- Zoning: OVERLAND STAGE ESTATES BLOCK 19 LOT 202087847
- Fencing: Wood
- Utilities: Electricity ConnectedSewer AvailableSeparate MetersWater AvailableCable Available
- Water: Public
- Sewer: Public Sewer
- Source: NTR_NTREIS
This listing courtesy of Steven McCoy , McCoy Realty
Monthly Payment
- Principal & Interest $
- Property Taxes $
- Home Insurance $
- VA Funding Fee $

 New - 1 day ago