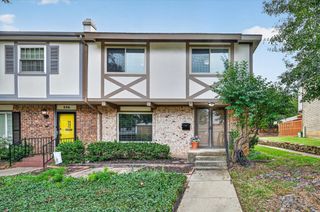
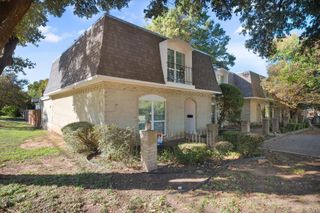
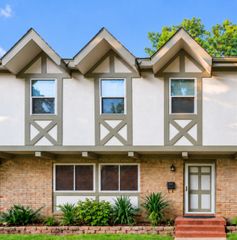
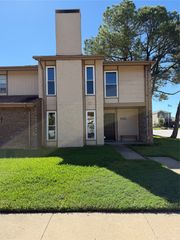
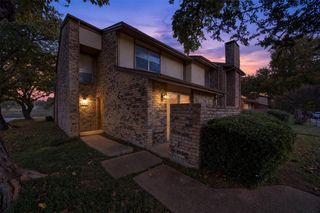
326 Westview Terrace, Arlington, TX 76013
- 3 beds |
- 3 baths |
- 1,872 sqft
 Town Home
 Built in 1969
 1,830sqft lot
 —— car garage
 $128/sqft
 Listed 3 months ago
Property Description
BACK ON THE MARKET THROUGH NO FAULT OF THE PROPERTY! Nestled in a tree-lined Central Arlington community, this beautifully updated townhome offers a spacious, functional layout with thoughtful updates throughout. Fresh interior paint and recently replaced carpet on the stairs and upper level give the home a clean, move-in-ready feel, while luxury vinyl plank flooring runs throughout the main level. The bright living room flows into a spacious dining area and kitchen, creating an inviting space for everyday living and entertaining. The updated kitchen features quartz countertops, stainless steel appliances, glass-front upper cabinetry, abundant lower cabinet storage, and an eat-in breakfast bar. A convenient half bath and utility room are located downstairs for easy access. Upstairs, the spacious primary suite features a custom wood accent wall, two walk-in closets, and an updated ensuite bath with dual vanities and a tub and shower combination. Two additional light-filled bedrooms offer generous closet space and share a second full bathroom with an updated vanity. Step outside to a private backyard patio, perfect for morning coffee, outdoor dining, or relaxing at the end of the day. Additional outdoor storage helps keep everything organized, and the attached carport provides convenient covered parking. Residents enjoy access to community amenities including a sparkling pool, fitness center, and playground. Ideally located near UT Arlington with convenient access to shopping, dining, entertainment, and major highways, this updated townhome combines comfortable living, generous storage, and a fantastic Central Arlington location.
- Listing Status:
- Active
- Data Last Updated:
- November 22, 2026 at 7:20PM
- Listing Office:
- ERA Brokers Consolidated : 512-868-0403
- Listing Agent:
- Ashley Swallow :
- Contact:
- 817-995-6815
- MLS ID:
- 21362716

- General: Storage
- Other Structures: Storage
- Pool: In GroundPoolCommunity
- Parking: Attached CarportAdditional ParkingAssignedCovered
- Roofing: Composition
- General: Brick2Slab
- HOA Amenities: Maintenance Front YardAssociation ManagementMaintenance GroundsMaintenance StructurePest ControlSewerTrash266.0Monthly
- Originating MLS: NTR_NTREIS
- School District: Arlington ISD
- County: Tarrant
- Zoning: ARLINGTON DOWNS TOWNHOUSES LOT SE22' 65NW4'00061735
- Fencing: Back Yard
- Utilities: Natural Gas AvailableSewer AvailableSeparate MetersWater AvailableCable Available
- Water: Public
- Sewer: Public Sewer
- Source: NTR_NTREIS
This listing courtesy of Ashley Swallow , ERA Brokers Consolidated
Monthly Payment
- Principal & Interest $
- Property Taxes $
- Home Insurance $
- VA Funding Fee $

 New - 3 days ago