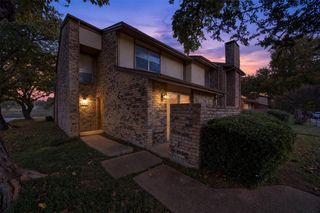
440 Westview Terrace, Arlington, TX 76013
- 3 beds |
- 3 baths |
- 2,077 sqft
 Town Home
 Built in 1969
 1,830sqft lot
 —— car garage
 $116/sqft
 Listed 1 month ago
Property Description
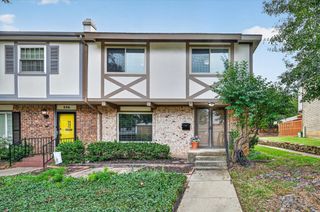
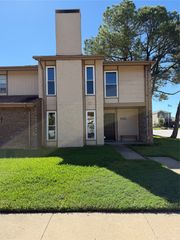
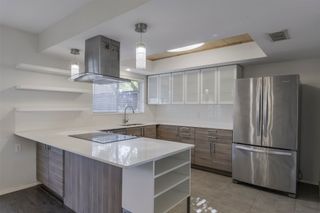
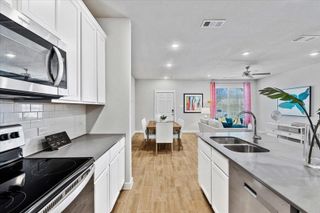
Spacious 3-bedroom, 2.5-bath townhome offering more than 2,000 square feet of versatile living space! The beautiful kitchen features distinctive curly maple cabinetry and granite countertops. The main level showcases updated flooring in the living and dining areas, kitchen tile, and downstairs bathroom, along with bathroom improvements including a replaced sink. All three generously sized bedrooms and two full bathrooms are located on the second floor. A standout feature is the spacious third-floor bonus room, offering flexible space for a reading retreat, home office, hobby room, or additional lounge area. Conveniently located near downtown Arlington and UTA, this established community offers a large swimming pool, clubhouse, fitness room, playground, open green spaces, sidewalks, and mature trees.
- Listing Status:
- Active
- Data Last Updated:
- November 22, 2026 at 7:20PM
- Listing Office:
- CENTURY 21 Judge Fite Co. : 817-473-7661
- Listing Agent:
- Georgina Johnson :
- Contact:
- 817-473-7661
- MLS ID:
- 21413176

- General: Storage
- Style: Traditional
- Pool: Pool
- Parking: Carport
- General: BrickWood SidingThree Or MoreSlab
- Road/Access: Asphalt
- HOA Amenities: All FacilitiesAssociation ManagementInsuranceMaintenance GroundsMaintenance Structure255.0Monthly
- Originating MLS: NTR_NTREIS
- School District: Arlington ISD
- County: Tarrant
- Zoning: ARLINGTON DOWNS TOWNHOUSES LOT SE22' 38NW4'00061433
- Fencing: Back Yard
- Utilities: Sewer AvailableWater AvailableCable Available
- Water: Public
- Sewer: Public Sewer
- Source: NTR_NTREIS
- Exclusions: All personal items.
This listing courtesy of Georgina Johnson , CENTURY 21 Judge Fite Co.
Monthly Payment
- Principal & Interest $
- Property Taxes $
- Home Insurance $
- VA Funding Fee $

 New - 3 days ago