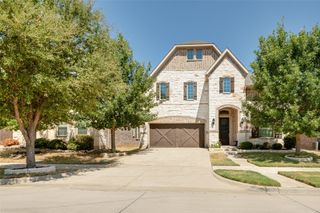
3584 Plum Vista Place, Arlington, TX 76005
- 3 beds |
- 4 baths |
- 3,393 sqft
 Single-Family Home
  Built in 2017
  9,104sqft lot
 2 car garage
  $245/sqft
  Listed 11 days ago
Property Description
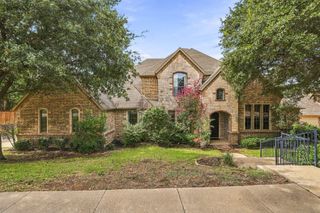
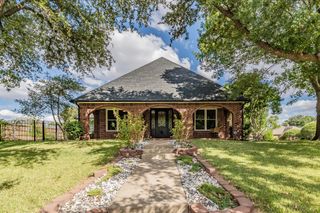
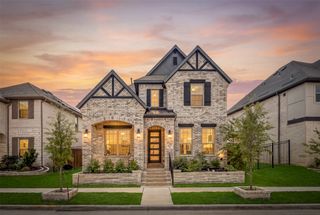
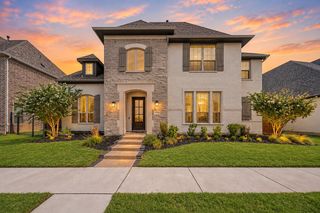
Beautifully appointed and thoughtfully designed, this exceptional one-story home offers an open floor plan, elegant architectural details, abundant storage, and versatile living spaces for today's lifestyle. Ten-foot ceilings, hardwood floors throughout much of the home, arched entryways, crown molding, plantation shutters, and recessed lighting create a timeless, polished feel. French doors open to a handsome den, while a separate office features built-in cabinetry, quartz countertops, and a convenient built-in desk. The spacious living room is highlighted by a trayed ceiling, gas fireplace with a wood mantle, and a wall of windows overlooking the courtyard and covered patio - an inviting setting for entertaining and relaxing. The impressive kitchen is designed to gather around, featuring quartz countertops, an expansive island with a farmhouse sink, stainless appliances, double ovens, and an oversized walk-in pantry with exceptional storage. A dry bar with a wine refrigerator and a spacious dining room enhance the home's entertaining appeal. The private primary suite features a cathedral ceiling and a generous bath with a garden tub, separate shower, dual vanities, & large walk-in closet. An adjoining bonus room offers endless possibilities as an office, sitting room, TV room, exercise space, or private retreat & includes another walk-in closet. Spacious secondary bedrooms each feature an ensuite full bath & walk-in closet. Even the hardworking spaces impress, with a large laundry room featuring cabinetry & a sink, and a mudroom with built-in cabinets. The rear-entry garage features an epoxy floor, a 10-ft ceiling, & plentiful storage, plus an extended driveway. The covered patio and courtyard are ideal for outdoor gatherings, with an outdoor kitchen featuring a built-in grill, bar seating, and a refrigerator to keep beverages perfectly chilled. Viridian offers community pools, two amenity centers, walking trails, tennis & pickleball courts, and a beautiful lake.
- Listing Status:
- Active
- Data Last Updated:
- October 13, 2026 at 2:19AM
- Listing Office:
- Ebby Halliday, REALTORS : 817-654-3737
- Listing Agent:
- Laura Bumgarner :
- Contact:
- 817-654-3737
- MLS ID:
- 21398023

- General: CourtyardLightingOutdoor GrillOutdoor KitchenRain Gutters
- Style: TraditionalDetached
- Pool: NoneCommunity
- Parking: Alley AccessConcreteDrivewayEpoxy FlooringGarageGarage Door OpenerOversizedGarage Faces Rear
- Roofing: Composition
- Windows: ShuttersWindow Coverings
- General: Brick1Slab
- HOA Amenities: All FacilitiesAssociation ManagementMaintenance Grounds345.0Quarterly
- Originating MLS: NTR_NTREIS
- School District: Hurst-Euless-Bedford ISD
- County: Tarrant
- Zoning: VIRIDIAN VILLAGE 1D BLOCK 9 LOT 1742195991
- Fencing: Back YardFullGateWood
- Utilities: Sewer AvailableWater AvailableCable Available
- Water: Public
- Sewer: Public Sewer
- Source: NTR_NTREIS
This listing courtesy of Laura Bumgarner , Ebby Halliday, REALTORS
Monthly Payment
- Principal & Interest $
- Property Taxes $
- Home Insurance $
- VA Funding Fee $