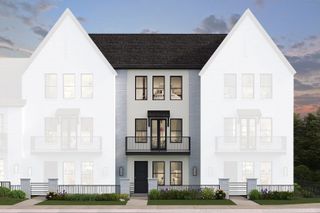
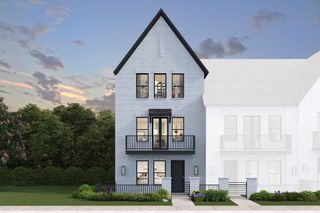
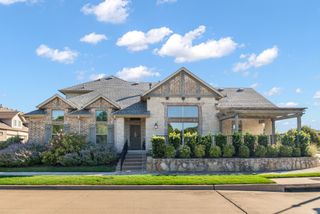
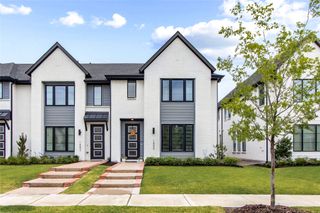
3710 Pelican Rest Way, Arlington, TX 76005
- 3 beds |
- 4 baths |
- 2,011 sqft
 Town Home
 Built in 2021
 1,960sqft lot
 2 car garage
 $261/sqft
 Listed 25 days ago
Property Description
Experience lakeside living in Viridian, one of Arlington’s sought-after master-planned communities! This well-maintained townhome features beautiful lake views, a functional three-story layout, and inviting living spaces. The entry welcomes you with soaring ceilings, stylish light fixtures, and an elegant staircase. The first floor offers a private bedroom with a full ensuite bathroom, ideal for guests or a home office. The second floor features an open-concept kitchen, dining, and living area, perfect for everyday living and entertaining. Enjoy your morning coffee or unwind in the evening on the private balcony overlooking the lake. The third floor offers a spacious primary suite with a private ensuite bathroom and generous walk-in closet, creating a comfortable retreat at the end of the day. An additional bedroom with its own full ensuite bathroom provides added privacy and flexibility. A dedicated laundry room accommodates a full-size washer and dryer. Residents enjoy resort-style amenities, including five pools, tennis and pickleball courts, kayaking, sailing, and miles of jogging and biking trails with direct connections to River Legacy Park. The community features more than 850 acres of lakes, wetlands, parks, and open space, perfect for a nature-integrated lifestyle. Convenient access to AT&T Stadium, Arlington’s Entertainment District, and DFW International Airport, approximately 15 minutes away.
- Listing Status:
- Active
- Data Last Updated:
- November 22, 2026 at 7:20PM
- Listing Office:
- Dave Perry Miller Real Estate : 214-303-1133
- Listing Agent:
- Jason Saucedo :
- Contact:
- 214-303-1133
- MLS ID:
- 21421261

- General: BalconyCourtyardGardenLightingOutdoor GrillPlaygroundRain Gutters
- Style: Traditional
- Pool: NoneCommunity
- Parking: Additional ParkingCommon
- Roofing: CompositionShingle
- General: BrickRockStoneStuccoThree Or MoreSlab
- HOA Amenities: Maintenance Front YardAll FacilitiesAssociation ManagementInsuranceMaintenance Grounds1230.0Quarterly
- Originating MLS: NTR_NTREIS
- School District: Hurst-Euless-Bedford ISD
- County: Tarrant
- Zoning: VIRIDIAN VILLAGE 1K BLOCK 1 LOT 4242657715
- View: Park/GreenbeltView
- Fencing: None
- Utilities: Electricity AvailableMunicipal UtilitiesSewer AvailableUnderground UtilitiesWater AvailableCable Available
- Water: Public
- Sewer: Public Sewer
- Source: NTR_NTREIS
- Exclusions: RefrigeratorWasher & DryerTv's - mounts will stay.
This listing courtesy of Jason Saucedo , Dave Perry Miller Real Estate
Monthly Payment
- Principal & Interest $
- Property Taxes $
- Home Insurance $
- VA Funding Fee $