4309 Rose Garrison Lane, Arlington, TX 76005
- 4 beds |
- 3 baths |
- 2,069 sqft
 Town Home
  Built in 2019
  5,184sqft lot
 2 car garage
  $230/sqft
  Listed 6 days ago
Property Description
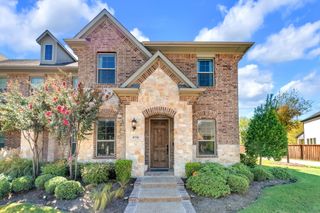
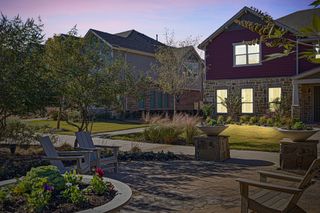
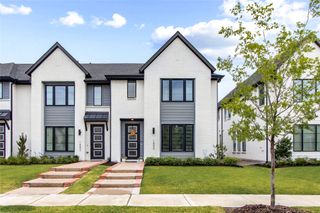
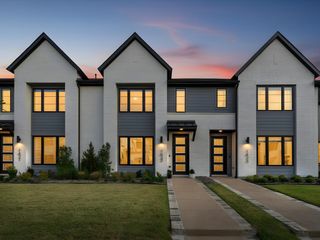
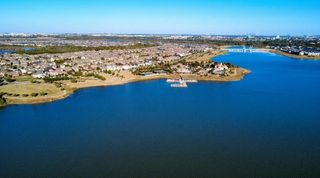
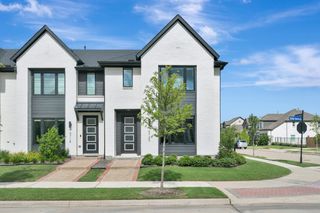
Located on one of the largest townhome lots, this stunning home features contemporary touches, and the feel of a single family home, without the large yard maintenance. Walk inside through the foyer and be greeted to a large and open living area with tall ceilings, with views to the water, built ins, and a fireplace. The large kitchen features an oversized island, quartz countertops, stainless steel appliances, and plenty of cabinetry and counter space. The primary bedroom is located off the kitchen and the utility closet, with two sets of French doors. The ensuite is a dream with a separate shower and tub, allowing you to get a spa-like experience right at home! With two bedrooms on the other side of the house, you get privacy and quiet after a long day. The upstairs offers the perfect place to host guests or the perfect setup for families with a young adult due to the oversized bedroom that features a 9x9 sitting area, a large closet, and an ensuite bathroom. With cooler weather on the way, the covered patio becomes the perfect spot to relax and enjoy Halloween trick-or-treaters, while the small fenced yard offers just the right amount of outdoor space for a small dog. Enjoy all Viridian has to offer such as the Lake Club, Sailing Center, the neighborhood elementary, swimming pools, volleyball and tennis courts, jogging trails, multiple parks, and more! Located within minutes from restaurants, shopping centers, central highways, and more!
- Listing Status:
- Active
- Data Last Updated:
- October 13, 2026 at 10:19PM
- Listing Office:
- RE/MAX Trinity : 817-310-5200
- Listing Agent:
- David DeVries :
- MLS ID:
- 21401697

- General: Rain Gutters
- Style: Traditional
- Pool: NoneCommunity
- Parking: GarageGarage Door Opener
- General: BrickRockStone2
- HOA Amenities: All FacilitiesAssociation ManagementMaintenance Grounds1320.0Quarterly
- Originating MLS: NTR_NTREIS
- School District: Hurst-Euless-Bedford ISD
- County: Tarrant
- Zoning: VIRIDIAN VILLAGE 1F BLOCK 67 LOT 1242180218
- View: Park/GreenbeltWaterView
- Fencing: Wrought Iron
- Utilities: Sewer AvailableUnderground UtilitiesWater AvailableCable Available
- Water: Public
- Sewer: Public Sewer
- Source: NTR_NTREIS
This listing courtesy of David DeVries , RE/MAX Trinity
Monthly Payment
- Principal & Interest $
- Property Taxes $
- Home Insurance $
- VA Funding Fee $