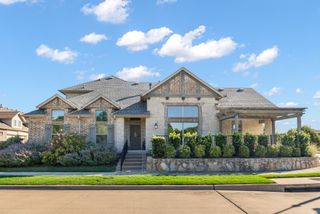
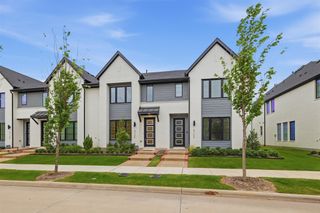
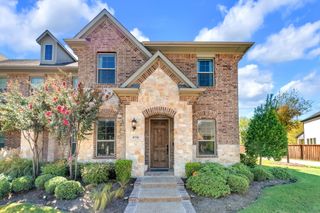
4335 Fall Blossom Drive, Arlington, TX 76005
- 3 beds |
- 3 baths |
- 1,967 sqft
 Town Home
  Built in 2022
  2,788sqft lot
 2 car garage
  $205/sqft
  Listed 1 month ago
Property Description
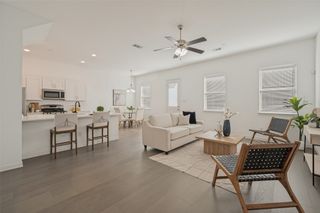
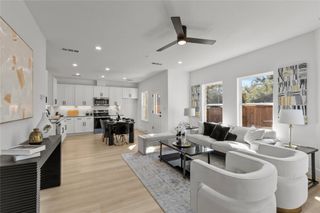
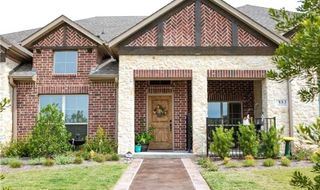
Built in 2022, this 3-bedroom, 2.5-bath home at offers 1,967 square feet of modern living in a community built around recreation and an active lifestyle. The home provides a practical combination of private bedrooms, shared living space, and an additional half bath for guests. Its newer construction gives buyers an opportunity to personalize the property and make it their own. Residents have access to an impressive selection of community amenities, including multiple swimming pools, pickleball and tennis courts, fitness centers, community centers, and clubhouses. Walking trails provide space for morning walks, evening exercise, and time outdoors. The community also features a private lake with fishing, a dock, and a beach area, offering additional ways to relax and enjoy the neighborhood. With three bedrooms, the home provides flexibility for family, guests, a home office, a workout room, or other needs. The combination of newer construction, generous living space, and extensive neighborhood amenities makes this property a noteworthy opportunity for buyers who are comfortable with the short-sale process. The purchase price, contract terms, seller concessions, closing date, and sale are subject to approval by the seller’s mortgage lender or lenders. Approval is not guaranteed, and the review process may require additional documentation and a longer closing timeline than a traditional sale. Buyers should be prepared to allow sufficient time for lender review and approval. The property is offered in its current condition unless otherwise agreed to and approved by all required parties. Buyers should include proof of funds or a lender preapproval with their offer, as applicable. Buyer and buyer’s agent should independently verify the property’s square footage, year built, measurements, condition, schools, taxes, homeowners association information, community amenities, fees, restrictions, and all other information affecting the purchase.
- Listing Status:
- Active
- Data Last Updated:
- October 13, 2026 at 10:19PM
- Listing Office:
- Compass RE Texas, LLC. : 214-814-8100
- Listing Agent:
- Mike Ritrovato :
- MLS ID:
- 21375707

- Pool: NoneCommunity
- Parking: Alley AccessCommonCoveredGarageParking PadOn Street
- Roofing: Asphalt
- General: 2Slab
- HOA Amenities: All FacilitiesAssociation ManagementMaintenance GroundsMaintenance Structure1161.0Quarterly
- Originating MLS: NTR_NTREIS
- School District: Hurst-Euless-Bedford ISD
- County: Tarrant
- Zoning: VIRIDIAN VILLAGE 2D BLOCK 32 LOT 1842807504
- Utilities: Natural Gas AvailableSewer AvailableSeparate MetersWater Available
- Water: Public
- Sewer: Public Sewer
- Source: NTR_NTREIS
This listing courtesy of Mike Ritrovato , Compass RE Texas, LLC.
Monthly Payment
- Principal & Interest $
- Property Taxes $
- Home Insurance $
- VA Funding Fee $