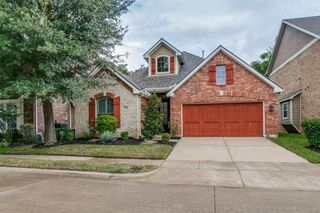
4703 Prairie Crest Lane, Arlington, TX 76005
- 2 beds |
- 2 baths |
- 1,864 sqft
 Single-Family Home
  Built in 2026
  4,617sqft lot
 2 car garage
  $256/sqft
  Listed 17 days ago
Property Description
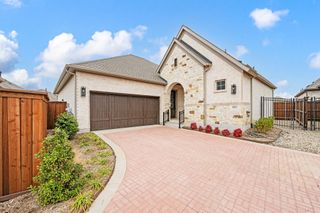
The Glassridge Manor is designed to make an impression from the moment you walk in, where large sliding glass doors immediately draw your eye and fill the home with natural light. A clean palette of white cabinetry and light wood accents keeps the space feeling bright and open, while bold black fixtures add contrast and a modern edge. The open living area is anchored by a fireplace, creating a comfortable setting that balances everyday living with relaxed gatherings. An extended covered porch continues the living space outdoors, offering an easy place to unwind or entertain. The enclosed study provides a private, flexible room for work or guests, while the Owner’s Retreat is tucked away to offer a quiet escape at the end of the day. Contact the David Weekley Homes at Viridian Team to learn more about this new home for sale in Arlington, Texas!
- Listing Status:
- Active
- Data Last Updated:
- October 13, 2026 at 7:21AM
- Listing Office:
- David M. Weekley : 877-933-5539
- Listing Agent:
- Jimmy Rado :
- Contact:
- 877-933-5539
- MLS ID:
- 21396143

- General: Rain Gutters
- Style: TraditionalDetached
- Pool: None
- Parking: GarageGarage Door OpenerGarage Faces Rear
- Roofing: Composition
- General: BrickRockStone1Slab
- HOA Amenities: Maintenance Front YardAll FacilitiesAssociation ManagementMaintenance GroundsMaintenance Structure347.0Monthly
- Originating MLS: NTR_NTREIS
- School District: Hurst-Euless-Bedford ISD
- County: Tarrant
- Zoning: 43095341
- View: Park/GreenbeltView
- Fencing: Wood
- Utilities: Sewer AvailableUnderground UtilitiesWater AvailableCable Available
- Water: Public
- Sewer: Public Sewer
- Source: NTR_NTREIS
This listing courtesy of Jimmy Rado , David M. Weekley
Monthly Payment
- Principal & Interest $
- Property Taxes $
- Home Insurance $
- VA Funding Fee $

 New - 3 days ago