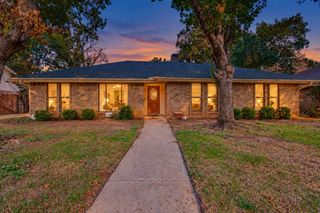
1501 Schumac Lane, Bedford, TX 76022
- 3 beds |
- 3 baths |
- 2,216 sqft
 Single-Family Home
  Built in 1979
  0.26acre lot
 2 car garage
  $174/sqft
  Listed 3 days ago
Property Description
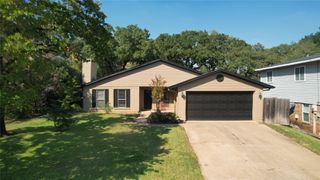
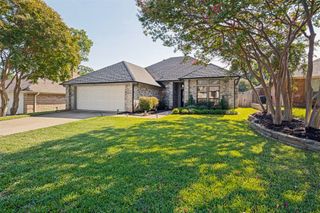
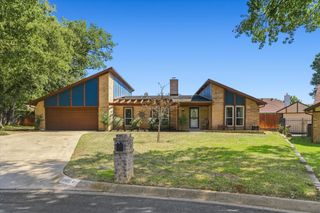
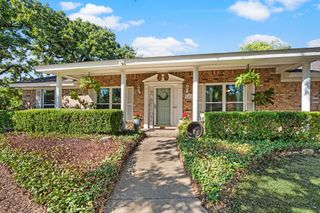
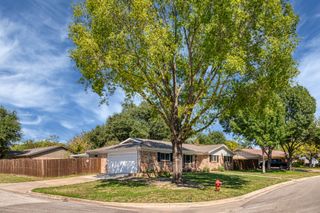
Located in the heart of Bedford within the highly sought-after HEB ISD, this charming, move-in-ready home offers three bedrooms and three full baths. Inside, natural light brightens the common areas, while the oversized family room features a wood-burning brick fireplace framed by built-in shelving and surround sound wiring, creating a warm and inviting space for relaxing or entertaining. The dining room showcases distinctive architectural character with brick accent walls, vaulted ceilings with exposed beams, and skylights that flood both the dining room and kitchen with natural light, creating a bright and inviting setting for everyday meals and gatherings. The kitchen also features a reverse osmosis system with a dedicated filtered water faucet. Outdoor living is equally inviting, with privacy fencing surrounding a covered patio and private outdoor area. A generous backyard with mature trees and a storage shed offers plenty of space to relax, entertain, or play. Additional highlights include an extended driveway, extra parking, and a two-car side-entry garage. Conveniently located near local parks, shopping, dining, and major highways for an easy DFW commute. Recent updates include HVAC replacement in 2020, roof replacement in 2024, and a new side-yard fence and entry bridge in 2026. Schedule your showing today!
- Listing Status:
- Active
- Data Last Updated:
- October 13, 2026 at 2:19AM
- Listing Office:
- Compass RE Texas, LLC : 214-814-8100
- Listing Agent:
- Maggie Dieter :
- Contact:
- 214-543-9781
- MLS ID:
- 21407490

- General: Rain GuttersShed(s)Storage
- Style: TraditionalDetached
- Other Structures: Shed(s)Storage
- Pool: None
- Parking: DrivewayGarageGarage Door OpenerGarage Faces Side
- Roofing: Composition
- General: Brick1Slab
- Originating MLS: NTR_NTREIS
- School District: Hurst-Euless-Bedford ISD
- County: Tarrant
- Zoning: KELMONT PARK ADDITION BLOCK 8 LOT 4701496603
- Fencing: Wood
- Utilities: Sewer AvailableWater AvailableCable Available
- Water: Public
- Sewer: Public Sewer
- Source: NTR_NTREIS
- Exclusions: Custom Butcher Block Cabinet in Kitchen (negotiable)Washer/DryerFridgeand any personal belongings NOT considered a Fixture.
This listing courtesy of Maggie Dieter , Compass RE Texas, LLC
Monthly Payment
- Principal & Interest $
- Property Taxes $
- Home Insurance $
- VA Funding Fee $

 New - 2 days ago