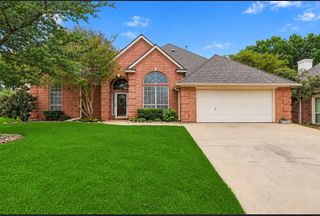
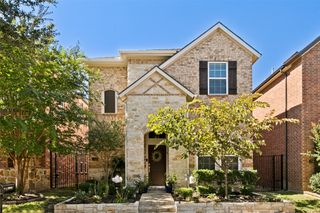
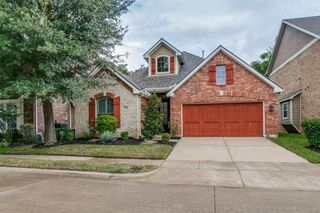
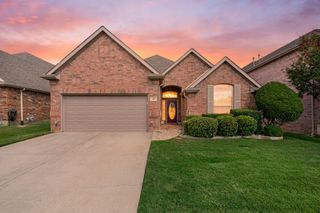
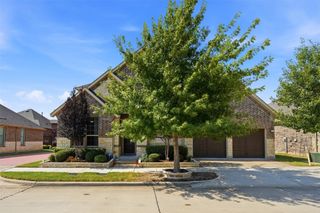
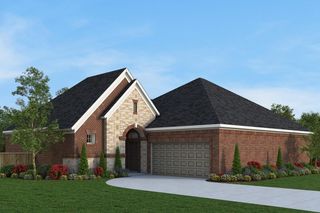
4810 Emerald Grove, Arlington, TX 76005
- 2 beds |
- 2 baths |
- 2,250 sqft
 Single-Family Home
  Built in 2022
  5,793sqft lot
 2 car garage
  $267/sqft
  Listed 27 days ago
Property Description
Welcome to 4810 Emerald Grove, located in the highly desirable 55+ community of Viridian in Arlington. This beautifully upgraded 2-bedroom, 2-bath home with a dedicated office offers the perfect blend of comfort, style, and low-maintenance living. Thoughtfully designed, the home features an open and inviting layout with elevated finishes throughout, including upgraded flooring, countertops, designer lighting, and enhanced kitchen and bath hardware. The kitchen is both functional and stylish, complete with a convenient trash and recycling drawer and ample space for entertaining. The spacious primary suite is a true retreat, highlighted by a tray ceiling, custom drapery, and a well-appointed en-suite bath. Additional features such as framed mirrors and accent walls add a custom, high-end feel throughout the home. One of the standout features is the oversized, extended garage—offering a rare 7-foot extension with epoxy flooring, additional ceiling lighting, and ample room for a golf cart, workshop, or extra storage. A dedicated 9x9 storage nook adds even more flexibility. Enjoy outdoor living on the charming flagstone side porch or relax indoors by the striking Coronado stone fireplace, creating a warm and inviting focal point in the living area. A recirculating hot water system adds everyday convenience and efficiency. Located within the vibrant Viridian community, residents enjoy resort-style amenities, scenic walking trails, and a lifestyle designed for active adults. This is a rare opportunity to own a highly upgraded home in one of Arlington’s premier 55+ neighborhoods.
- Listing Status:
- Active
- Data Last Updated:
- October 13, 2026 at 7:21AM
- Listing Office:
- Solvent Realty Group : 214-327-0894
- Listing Agent:
- Robert Blackman :
- Contact:
- 214-327-0894
- MLS ID:
- 21386676

- General: Private YardRain Gutters
- Style: TraditionalDetached
- Pool: None
- Parking: Alley AccessEpoxy FlooringGarageGarage Door OpenerOversizedSee RemarksStorage
- Roofing: Composition
- General: BrickWood Siding1Slab
- HOA Amenities: Maintenance Front YardAll FacilitiesAssociation ManagementMaintenance Grounds1041.0Quarterly
- Originating MLS: NTR_NTREIS
- School District: Hurst-Euless-Bedford ISD
- County: Tarrant
- Zoning: VIRIDIAN VILLAGE 3B BLOCK 26 LOT 1142843136
- Fencing: Wood
- Utilities: Sewer AvailableWater AvailableCable Available
- Water: Public
- Sewer: Public Sewer
- Source: NTR_NTREIS
- Exclusions: Ceiling speakers; Draperies and Rods in Living Room.
This listing courtesy of Robert Blackman , Solvent Realty Group
Monthly Payment
- Principal & Interest $
- Property Taxes $
- Home Insurance $
- VA Funding Fee $