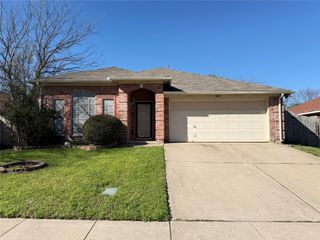
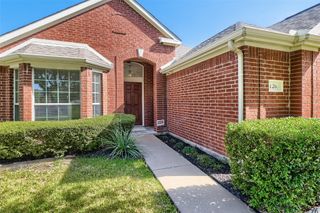
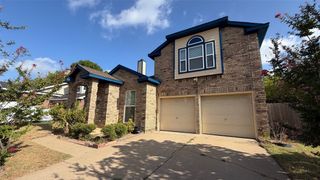
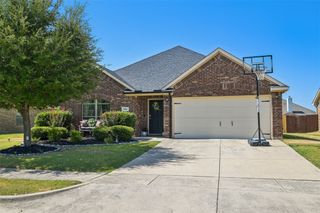
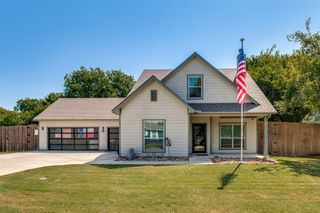
505 Cassia Way, Arlington, TX 76002
- 3 beds |
- 2 baths |
- 1,747 sqft
 Single-Family Home
  Built in 2003
  7,579sqft lot
 2 car garage
  $195/sqft
  Listed 1 day ago
Property Description
Located in the desirable Harris Crossing neighborhood of Arlington, this inviting home offers a bright, open layout designed for comfortable everyday living and entertaining. A welcoming entry and sleek flooring lead into the spacious open-concept living area filled with natural light. The generous kitchen features abundant built-in cabinetry, ample counter space, and an open view into the living room, making it easy to stay connected while cooking or hosting guests. The private Primary Suite provides a relaxing retreat with an ensuite bath featuring dual sinks, a soaking tub, and spacious walk-in closet. A full guest bath offers a bathtub and dual sinks for added convenience. Thoughtful storage can be found throughout, including bedroom closets, a shelved linen closet, and coat closet. Ceiling fans in the living room and bedrooms add year-round comfort. Step outside to enjoy the large, fenced backyard with easy-care landscaping and plenty of space for outdoor living and entertaining. Conveniently located near schools, shopping, dining, and Joe Pool Lake, with easy access to Hwy 360 and Hwy 67. Schedule a private showing today and don't miss this wonderful Arlington home!
- Listing Status:
- Active
- Data Last Updated:
- August 19, 2026 at 7:19PM
- Listing Office:
- Redfin Corporation : 972-954-4791
- Listing Agent:
- Richy Miller :
- Contact:
- 972-954-4791
- MLS ID:
- 21334271

- General: Rain Gutters
- Style: TraditionalDetached
- Pool: None
- Parking: GarageGarage Door Opener
- Roofing: Composition
- Windows: Window Coverings
- General: Brick1Slab
- HOA Amenities: Association Management200.0Annually
- Originating MLS: NTR
- School District: Mansfield ISD
- County: Tarrant
- Zoning: HARRIS CROSSINGPHASE I BLOCK 7 LOT 1340037819
- Fencing: Back YardWood
- Utilities: Cable AvailableElectricity ConnectedSewer AvailableSeparate MetersUnderground UtilitiesWater Available
- Water: Public
- Sewer: Public Sewer
- Source: NTR
- Exclusions: Ring Doorbell & Ring Cameras.
This listing courtesy of Richy Miller , Redfin Corporation
Monthly Payment
- Principal & Interest $
- Property Taxes $
- Home Insurance $
- VA Funding Fee $

 New - 53 minutes ago