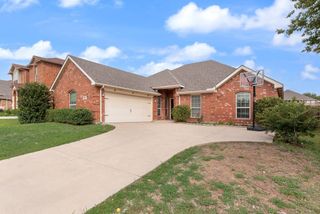
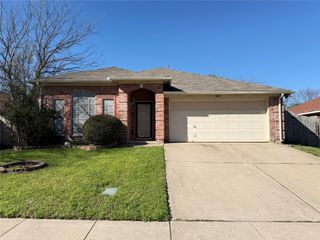
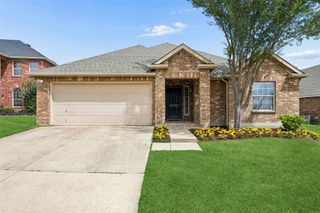
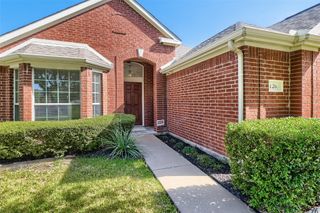
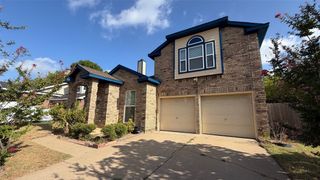
702 Sendero Drive, Arlington, TX 76002
- 4 beds |
- 2 baths |
- 1,942 sqft
 Single-Family Home
  Built in 2011
  7,710sqft lot
 2 car garage
  $185/sqft
  Listed 2 days ago
Property Description
Spacious 4-Bedroom Home with Rock Fireplace, Two Living & Two Dining Areas — Move-In Ready! This beautifully maintained 4-bedroom, 2-bath, 2-car garage home offers over 1,900 sq ft of flexible, character-filled living space that truly delivers at every turn! The stunning rock fireplace is the undeniable centerpiece of the family room — a warm, dramatic, and inviting focal point that anchors the main living space with timeless charm. Whether gathered around the fire on a cool evening or hosting a lively gathering, this space sets the perfect tone for every occasion. Two living areas and two dining spaces provide exceptional flexibility for every lifestyle. Need a formal living and dining room for entertaining? A dedicated playroom? A home office or cozy retreat? The options are truly endless — and this kind of versatile layout is increasingly hard to find. The wonderfully open kitchen flows seamlessly into the living and dining spaces, creating the perfect connected environment for cooking, entertaining, and everyday family life. The spacious floor plan is bright and functional, with the primary suite thoughtfully positioned separately from the secondary bedrooms — delivering privacy and comfort for every member of the household. The primary suite is a true retreat, featuring a relaxing garden tub, separate shower, and double vanities. Secondary bedrooms are well-sized and thoughtfully placed within the floor plan. Updates include Roof - 2024, Fence - 2026 and Front Window - 2024, Water Heater 2024 and HVAC 2023. Water Heater is Step outside to a great-sized backyard offering wonderful space for outdoor entertaining, play, and relaxation. Conveniently located close to area amenities, shopping, and dining. Rock fireplace, two living and dining areas, spacious layout, and move-in ready — this one is an exceptional find!
- Listing Status:
- Active
- Data Last Updated:
- August 19, 2026 at 8:21PM
- Listing Office:
- Orchard Brokerage : 844-515-9880
- Listing Agent:
- Vincent Adams :
- Contact:
- 817-903-0368
- MLS ID:
- 21357756

- Style: TraditionalDetached
- Pool: NoneCommunity
- Parking: GarageGarage Door Opener
- Roofing: Composition
- Windows: Window Coverings
- General: Brick1Slab
- HOA Amenities: All FacilitiesAssociation Management396.0Annually
- Originating MLS: NTR
- School District: Mansfield ISD
- County: Tarrant
- Zoning: LA FRONTERA SOUTH BLOCK 13 LOT 241295439
- Fencing: Back YardWood
- Utilities: Electricity AvailableNatural Gas AvailableSewer AvailableSeparate MetersWater AvailableCable Available
- Water: Public
- Sewer: Public Sewer
- Source: NTR
This listing courtesy of Vincent Adams , Orchard Brokerage
Monthly Payment
- Principal & Interest $
- Property Taxes $
- Home Insurance $
- VA Funding Fee $


 New - 24 minutes ago