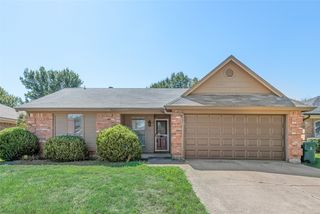
517 Sussex Drive, Arlington, TX 76014
- 3 beds |
- 2 baths |
- 1,489 sqft
 Single-Family Home
  Built in 1973
  8,625sqft lot
 2 car garage
  $191/sqft
  Listed 5 days ago
Property Description
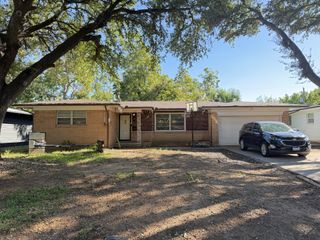
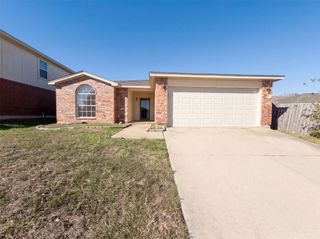
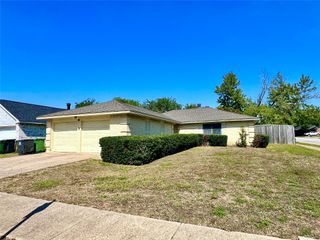
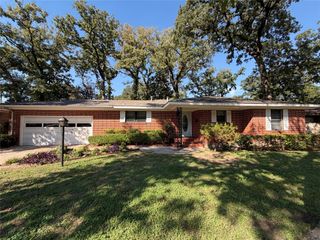
Welcome home to this charming single-story residence situated on a spacious corner lot with excellent curb appeal and a large backyard. Fresh interior and exterior paint create a clean, inviting atmosphere throughout this light-filled 3-bedroom, 2-bath home. The open-concept living area features abundant natural light, new click-lock laminate flooring throughout, and a cozy corner-to-ceiling brick fireplace that serves as a warm focal point. The primary bathroom has been thoughtfully updated with newly tiled shower walls, while generous closet space provides plenty of storage. Step outside to enjoy the covered back patio and expansive backyard, offering an ideal setting for relaxing, entertaining, or enjoying outdoor activities. A 2-car garage provides convenient parking and additional storage, and with NO HOA, you’ll enjoy added flexibility and convenience. Ideally located near major highways, this home offers easy access to Arlington’s shopping, dining, entertainment, and employment centers. The Parks Mall at Arlington and Arlington Highlands are nearby, while popular destinations including Six Flags Over Texas, AT&T Stadium, Globe Life Field, and Lone Star Park are just a short drive away. The University of Texas at Arlington is also conveniently located nearby, and both Dallas Fort Worth International Airport and Dallas Love Field provide convenient options for regional and national travel. With its desirable corner-lot setting, spacious backyard, tasteful updates, and convenient Arlington location, this well-maintained home is a wonderful opportunity to make your own.
- Listing Status:
- Active
- Data Last Updated:
- October 13, 2026 at 2:19AM
- Listing Office:
- Redfin Corporation : 972-954-4791
- Listing Agent:
- Nancy Granby :
- Contact:
- 972-954-4791
- MLS ID:
- 21402180

- Style: Detached
- Pool: None
- Parking: Assigned
- Roofing: Composition
- General: Brick1Slab
- Originating MLS: NTR_NTREIS
- School District: Arlington ISD
- County: Tarrant
- Zoning: HIGH MEADOWS ADDITION BLOCK 7 LOT 1901260367
- Utilities: Sewer AvailableWater Available
- Water: Public
- Sewer: Public Sewer
- Source: NTR_NTREIS
This listing courtesy of Nancy Granby , Redfin Corporation
Monthly Payment
- Principal & Interest $
- Property Taxes $
- Home Insurance $
- VA Funding Fee $

 New - 1 day ago