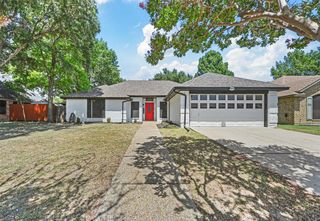
6419 British Lane, Arlington, TX 76002
- 3 beds |
- 2 baths |
- 1,757 sqft
 Single-Family Home
  Built in 1984
  9,627sqft lot
 2 car garage
  $196/sqft
  Listed 5 days ago
Property Description
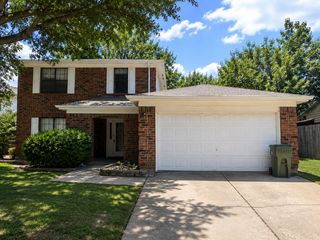
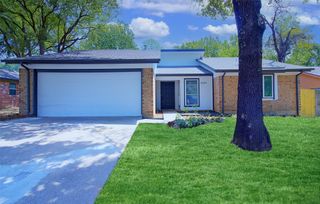
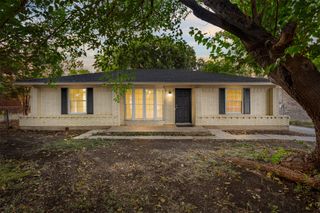
POOL, CORNER LOT & NO HOA! This inviting 3-bedroom, 2-bath home offers an impressive combination of recent improvements, comfortable living space, and a backyard made for Texas summers. Updates include flooring, interior paint, kitchen improvements, a beautifully remodeled guest bath, plus HVAC replaced in 2024. Inside, the spacious living room immediately stands out with its vaulted ceiling, exposed beams, skylight, wood-burning fireplace, and custom accent wall. French doors and large windows bring in abundant natural light and connect the living space to the covered patio and pool. The kitchen opens to a generous dining area and features granite countertops, an island, stainless steel appliances, tile backsplash, abundant cabinetry, and a separate coffee or serving bar. The open layout provides plenty of room for everyday living as well as entertaining. The oversized primary suite offers room for a sitting area or workspace along with two walk-in closets and a private bath. Two additional bedrooms provide flexibility for family, guests, or office space. The recently remodeled guest bath features a large tiled walk-in shower with frameless glass, modern fixtures, and an oversized vanity. Outside may be the best part. The spacious corner lot offers an in-ground pool, large covered patio, privacy-fenced backyard, grassy play or pet area, and a storage building with roll-up door. There's room to swim, entertain, garden, play, or simply relax. Add a 2-car garage, separate laundry room with cabinetry, mature trees, covered front porch, and NO HOA, and you've got a home with plenty to offer inside and out.
- Listing Status:
- Active
- Data Last Updated:
- August 26, 2026 at 8:21PM
- Listing Office:
- NextHome Integrity Group : 817-903-9076
- Listing Agent:
- Jon Baker :
- Contact:
- 817-903-9076
- MLS ID:
- 21365544

- Style: TraditionalDetached
- Pool: GuniteIn GroundPool
- Parking: Garage Faces FrontGarageGarage Door Opener
- Roofing: Composition
- General: Brick1Slab
- Originating MLS: NTR
- School District: Arlington ISD
- County: Tarrant
- Zoning: COLONIAL ESTATES BLOCK 17 LOT 1300578908
- Fencing: FencedHigh FencePrivacy
- Utilities: Sewer AvailableWater AvailableCable Available
- Water: Public
- Sewer: Public Sewer
- Source: NTR
- Exclusions: Refrigerator
This listing courtesy of Jon Baker , NextHome Integrity Group
Monthly Payment
- Principal & Interest $
- Property Taxes $
- Home Insurance $
- VA Funding Fee $

 New - 1 hour ago