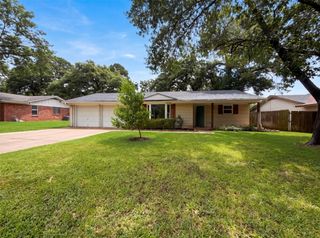
2530 Seven Hills Drive, Grand Prairie, TX 75052
- 3 beds |
- 2 baths |
- 1,766 sqft
 Single-Family Home
  Built in 1986
  7,928sqft lot
 2 car garage
  $190/sqft
  Listed 2 days ago
Property Description
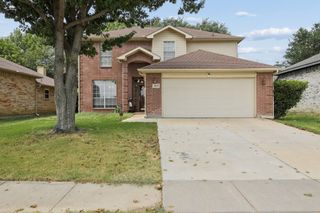
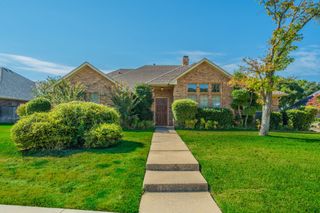
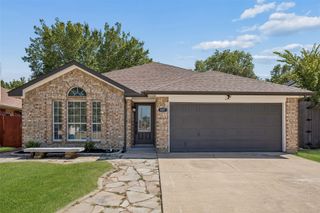
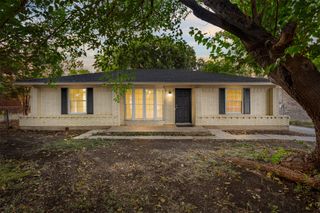
Life is better when your home makes everyday living easy. From quiet mornings with coffee to evenings spent entertaining family and friends, this beautifully updated home offers inviting spaces designed for the way you live today.Inside, you'll find an open floor plan filled with natural light, where the spacious living room welcomes you with soaring vaulted ceilings and a striking wood-burning fireplace that creates the perfect gathering place. The formal dining room offers the flexibility today's buyers appreciate and can easily serve as a home office, playroom, or second living area. The private primary suite provides a relaxing retreat with dual walk-in closets, a soaking tub, and a separate shower. A new HVAC system installed in June 2025 offers year-round comfort, and the washer, dryer, and refrigerator are all included, making your move even easier.Step outside to a spacious backyard with plenty of room for pets, entertaining, gardening, or creating your own outdoor retreat. HOMS SOLD AS-IS, this home presents a wonderful opportunity to own a well-maintained property and add your own personal style over time while enjoying everything Grand Prairie has to offer. Living in Grand Prairie means you're perfectly positioned between Dallas and Fort Worth with easy access to EpicCentral, Joe Pool Lake, Lone Star Park, shopping, restaurants, major highways, and thousands of acres of parks and trails. It's a community where convenience, recreation, and entertainment are all just minutes from your front door.
- Listing Status:
- Active
- Data Last Updated:
- August 26, 2026 at 6:20PM
- Listing Office:
- eXp Realty LLC : 888-519-7431
- Listing Agent:
- Dawn Lawrence :
- Contact:
- 469-855-0199
- MLS ID:
- 21364901

- Style: Detached
- Pool: None
- Parking: Door-SingleGarage Faces FrontGarageGarage Door Opener
- Roofing: Composition
- General: 1Slab
- Originating MLS: NTR
- School District: Arlington ISD
- County: Tarrant
- Zoning: FORUM VILLAGE S W ADDITION BLOCK 7 LOT 200982296
- Utilities: Sewer AvailableWater Available
- Water: Public
- Sewer: Public Sewer
- Source: NTR
This listing courtesy of Dawn Lawrence , eXp Realty LLC
Monthly Payment
- Principal & Interest $
- Property Taxes $
- Home Insurance $
- VA Funding Fee $

 New - 2 hours ago