6916 Houndstooth Place, Arlington, TX 76001
- 3 beds |
- 3 baths |
- 1,756 sqft
 Town Home
 Built in 2025
 2,614sqft lot
 2 car garage
 $199/sqft
 Listed 3 months ago
Property Description
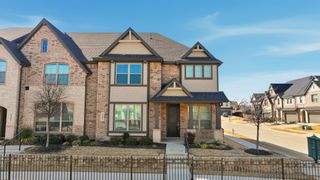
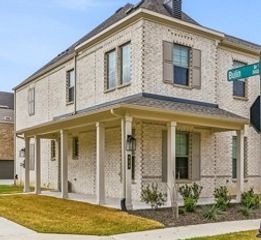
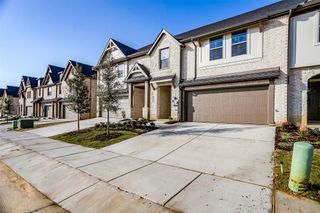
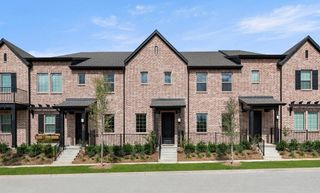
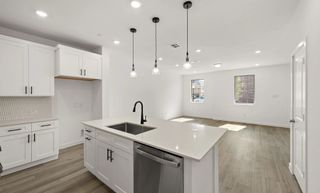
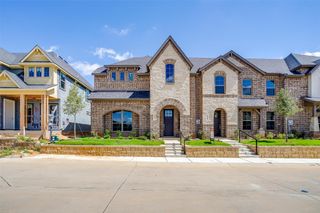
Discover effortless elegance in this modern townhome at Knight’s Landing on Eden Rd. A timeless mix of brick and stone, a striking 8-foot Craftsman door, and a rear-entry two-car garage make a memorable first impression. Entertain with ease. The open-concept main level showcases durable luxury vinyl plank flooring and a chef-inspired kitchen—complete with an oversized island, stainless steel appliances, custom-painted cabinetry, subway-tile backsplash, gleaming quartz countertops, and a walk-in pantry. A chic powder bath adds extra convenience. Retreat upstairs. Your serene primary suite feels like a private spa with an expansive double vanity, designer 12 × 24 tile, a glass-enclosed shower, and a generous walk-in closet. Two additional bedrooms share a well-appointed bath with dual sinks, while an upstairs utility room keeps laundry day simple. Love where you live. Nestled in a fast-growing, amenity-rich neighborhood, you’re minutes from cafés, restaurants, grocery stores, parks, and scenic walking trails. Whether you’re beginning a new chapter or looking to right-size in style, this Knight’s Landing townhome offers the perfect blend of luxury, convenience, and location. Ready in December!
- Listing Status:
- Active
- Data Last Updated:
- November 22, 2026 at 7:20PM
- Listing Office:
- Keller Williams Realty DPR : 972-732-6000
- Listing Agent:
- Michelle Ozymy :
- Contact:
- 214-534-8758
- MLS ID:
- 21362881

- General: Rain Gutters
- Style: Traditional
- Pool: None
- Parking: GarageGarage Faces Rear
- Roofing: Composition
- General: BrickRockStone2Slab
- HOA Amenities: Association Management282.0Monthly
- Originating MLS: NTR_NTREIS
- School District: Kennedale ISD
- County: Tarrant
- Zoning: 43038151
- Fencing: Wrought Iron
- Utilities: Sewer AvailableUnderground UtilitiesWater AvailableCable Available
- Water: Public
- Sewer: Public Sewer
- Source: NTR_NTREIS
This listing courtesy of Michelle Ozymy , Keller Williams Realty DPR
Monthly Payment
- Principal & Interest $
- Property Taxes $
- Home Insurance $
- VA Funding Fee $