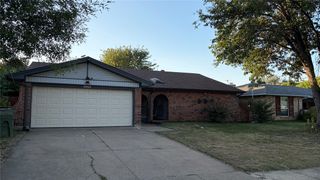
7020 Glenshire Drive, Arlington, TX 76002
- 4 beds |
- 3 baths |
- 2,040 sqft
 Single-Family Home
  Built in 1999
  5,706sqft lot
 2 car garage
  $169/sqft
  Listed 9 days ago
Property Description
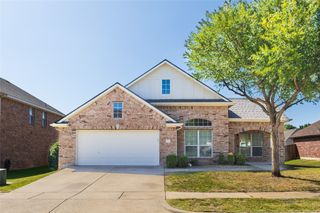
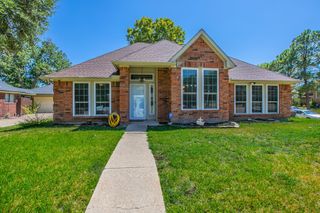
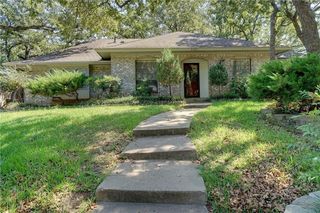
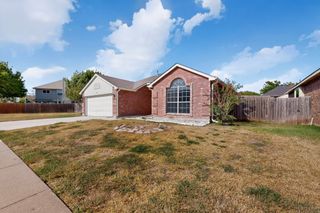
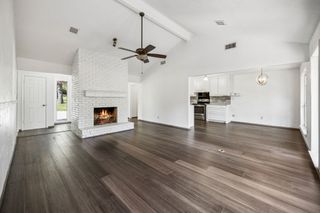
Welcome to this beautifully updated two-story home offering 2,099 square feet, 4 bedrooms, 2.1 baths, and a 2-car garage in an established Arlington neighborhood. Fresh, neutral finishes and abundant natural light create an inviting atmosphere throughout. Step inside to a spacious front living room featuring luxury vinyl plank flooring, perfect for a second living area, home office, or formal entertaining. The kitchen has been tastefully updated with quartz countertops, crisp white cabinetry, a walk-in pantry, and a sunny dining area with direct access to the backyard patio. The adjacent family room centers around a cozy fireplace, creating an ideal space for everyday living, while a convenient powder bath completes the main level. Upstairs, the private primary suite offers a generous sitting area and an ensuite bath with dual sinks, a garden soaking tub, glass-enclosed shower, and walk-in closet. Three additional bedrooms share a full bath, and the upstairs laundry room adds everyday convenience. Outside, enjoy a large, fully fenced backyard with a spacious patio and plenty of room for pets, play, or future outdoor entertaining. Mature shade trees enhance both the front and back yards, creating a peaceful setting. Ideally located with convenient access to shopping, dining, parks, major highways, and Arlington's premier entertainment district, this move-in-ready home offers the perfect blend of comfort, style, and functionality.
- Listing Status:
- Active
- Data Last Updated:
- August 16, 2026 at 7:17AM
- Listing Office:
- Allie Beth Allman & Associates : 817-697-4900
- Listing Agent:
- Nanette Ecklund-Luker :
- Contact:
- 817-235-8260
- MLS ID:
- 21351553

- General: LightingRain Gutters
- Style: TraditionalDetached
- Pool: None
- Parking: Door-MultiGarage Faces FrontGarageGarage Door Opener
- Roofing: Composition
- Windows: Window Coverings
- General: Brick2Slab
- Originating MLS: NTR
- School District: Arlington ISD
- County: Tarrant
- Zoning: WINDTREE RIDGE ADDITION BLOCK 4 LOT 2407227388
- Fencing: Wood
- Utilities: Sewer AvailableWater Available
- Water: Public
- Sewer: Public Sewer
- Source: NTR
This listing courtesy of Nanette Ecklund-Luker , Allie Beth Allman & Associates
Monthly Payment
- Principal & Interest $
- Property Taxes $
- Home Insurance $
- VA Funding Fee $

 New - 20 hours ago