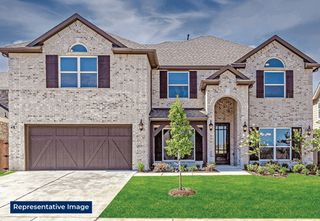
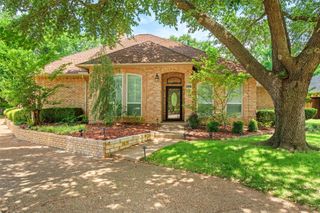
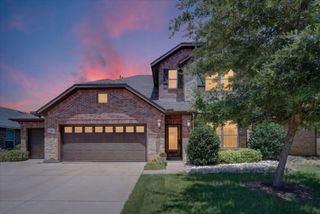
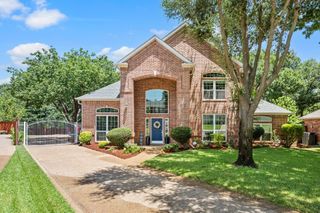
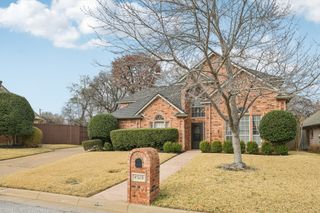
712 Matador Lane, Arlington, TX 76002
- 5 beds |
- 4 baths |
- 3,443 sqft
 Single-Family Home
  Built in 2023
  9,117sqft lot
 2 car garage
  $173/sqft
  Listed 3 days ago
Property Description
Beautiful, like new, Sandlin built home is ready for it's new owners! This gorgeous Silverstone plan features 5 bedrooms, 4 full baths, plus a media room and an office! Spanning a little over 3,400 square feet, this home is situated on a corner lot with plenty of windows inviting natural light into the cozy home. Upon entering, you will be welcomed with high ceilings and an open floor plan. On the first floor, you will find an office, guest bedroom with it's own full bath, and the primary bedroom tucked away in the back for privacy. Upstairs you will find an open game room overlooking the kitchen and living room, an enclosed media room currently used as a 6th bedroom, a secondary bedroom with it's very own en suite bathroom, and 2 additional bedrooms with a shared bathroom. This home has it all for growing families, multi generational living, and homeowners who love to host gatherings. Being only 2 years old, this home is still under builders warranty for peace of mind!
- Listing Status:
- Active
- Data Last Updated:
- July 12, 2026 at 12:19PM
- Listing Office:
- Universal Realty, Inc : 972-369-5194
- Listing Agent:
- Lisa Dong :
- MLS ID:
- 21324462

- General: Rain Gutters
- Style: TraditionalDetached
- Pool: None
- Parking: Door-SingleDrivewayGarage Faces FrontGarageGarage Door OpenerOn Street
- Roofing: Composition
- Windows: Shutters
- General: BrickRockStone2Slab
- HOA Amenities: Association Management675.0Annually
- Originating MLS: NTR
- School District: Mansfield ISD
- County: Tarrant
- Zoning: MAYFIELD FARMS BLOCK 3 LOT 842870826
- Fencing: Wood
- Utilities: Cable AvailableElectricity ConnectedNatural Gas AvailableSewer AvailableSeparate MetersWater Available
- Water: Public
- Sewer: Public Sewer
- Source: NTR
This listing courtesy of Lisa Dong , Universal Realty, Inc
Monthly Payment
- Principal & Interest $
- Property Taxes $
- Home Insurance $
- VA Funding Fee $

 New - 9 hours ago