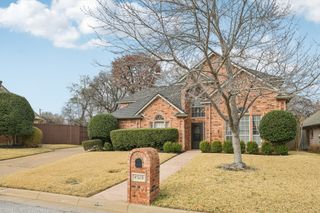
7206 Forestwind Court, Arlington, TX 76001
- 4 beds |
- 4 baths |
- 3,692 sqft
 Single-Family Home
  Built in 1990
  9,191sqft lot
 2 car garage
  $158/sqft
  Listed 5 days ago
Property Description
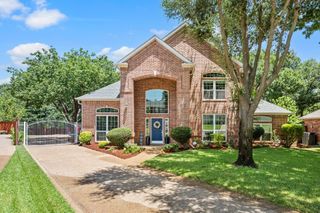
Stunning home on a quiet cul-de-sac in a desirable Arlington neighborhood, zoned to highly sought-after Mansfield ISD. This beautifully updated home offers curb appeal and a light-filled interior with soaring ceilings in the foyer, living room, and dining room. The main living areas feature new first-floor flooring with rich hand-scraped wood in the living room, dining room, office, and primary bedroom. Architectural details include exposed wood ceiling beams in the kitchen and formal living area, plantation shutters, and designer lighting throughout, highlighted by oversized chandeliers and recessed lighting that enhance the home’s scale. The kitchen is both refined and functional, featuring quartz countertops, stainless steel appliances including a double oven, a generous island, custom cabinetry, and a bright breakfast area framed by bay windows overlooking the backyard. A wet bar off the living room is ideal for entertaining or for a dedicated coffee station. A conveniently located powder room and a private office with built-in cabinetry provide everyday comfort and flexibility for working from home. The primary suite serves as a serene retreat with a charming reading nook and a completely renovated spa-inspired bath featuring quartz countertops, custom cabinetry, a waterfall soaking tub, and a beautifully designed glass-enclosed shower with designer finishes. All bedrooms include walk-in closets, plantation shutters, and bladeless ceiling fans for modern comfort. Outdoor living is designed for year-round enjoyment with a pergola-covered kitchen, built-in grill, refrigerator, shelving, brick pavers, and a fire pit—creating a true extension of the living space. A gated driveway leads to a two-car garage with additional rear parking. Quick possession is available.
- Listing Status:
- Active
- Data Last Updated:
- July 12, 2026 at 1:18PM
- Listing Office:
- eXp Realty LLC : 888-519-7431
- Listing Agent:
- Don Lawyer :
- MLS ID:
- 21322528

- General: Outdoor Grill
- Style: TraditionalDetached
- Pool: None
- Parking: Garage Faces Rear
- Roofing: Composition
- Windows: Bay Window(s)ShuttersWindow Coverings
- General: Brick2
- Originating MLS: NTR
- School District: Mansfield ISD
- County: Tarrant
- Zoning: WOODLAND SPRINGS ADDITION BLOCK 5 LOT 1806127088
- Fencing: Wood
- Utilities: Sewer AvailableUnderground UtilitiesWater AvailableCable Available
- Water: Public
- Sewer: Public Sewer
- Source: NTR
This listing courtesy of Don Lawyer , eXp Realty LLC
Monthly Payment
- Principal & Interest $
- Property Taxes $
- Home Insurance $
- VA Funding Fee $

 New - 16 hours ago