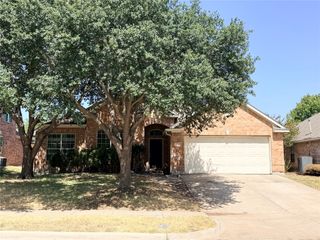
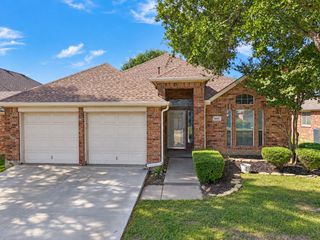
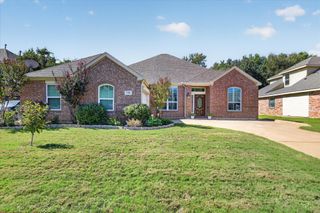
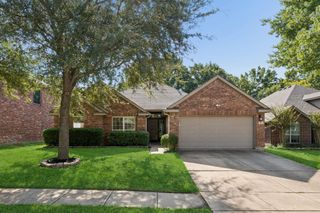
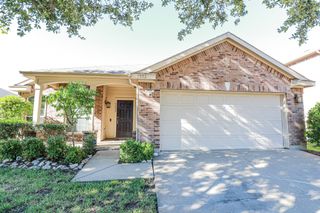
7925 Peregrine Trail, Arlington, TX 76001
- 3 beds |
- 2 baths |
- 2,063 sqft
 Single-Family Home
  Built in 2000
  9,365sqft lot
 2 car garage
  $189/sqft
  Listed 10 days ago
Property Description
Immaculate 3-bedroom, 2-bath home with an office located in Mansfield ISD. The inviting interior features laminate wood flooring throughout the main living areas and abundant natural light. The kitchen and bathrooms offer tile flooring, while the kitchen includes a breakfast nook, granite countertops, ample cabinet space, and a pantry. The kitchen opens to the spacious living area, providing a functional layout for everyday living and entertaining. The living room features a remote-controlled gas fireplace and is pre-wired for surround sound. The generously sized primary bedroom offers an en-suite bath, while the secondary bedrooms include walk-in closets. Outside, enjoy the covered back porch and spacious backyard with room for outdoor activities and entertaining. A custom French drain system along the side of the home provides additional drainage functionality. New water heater and toilets installed in 2024. Conveniently located in Mansfield ISD, this home offers a well-designed floor plan with comfortable living spaces and desirable features. Discounted rate options and no lender fee future refinancing may be available for qualified buyers of this home.
- Listing Status:
- Active
- Data Last Updated:
- October 13, 2026 at 5:21AM
- Listing Office:
- Orchard Brokerage : 844-515-9880
- Listing Agent:
- Kimberly Bates :
- Contact:
- 682-300-3553
- MLS ID:
- 21398718

- General: LightingRain Gutters
- Style: TraditionalDetached
- Pool: None
- Parking: Door-Single
- Roofing: Composition
- Windows: Skylight(s)Window Coverings
- General: 1Slab
- Originating MLS: NTR_NTREIS
- School District: Mansfield ISD
- County: Tarrant
- Zoning: OWL CREEK ESTATES ADDITION BLOCK 1 LOT 20 50%07178271
- Utilities: Cable AvailableElectricity AvailableElectricity ConnectedPhone AvailableSewer AvailableWater Available
- Water: Public
- Sewer: Public Sewer
- Source: NTR_NTREIS
- Exclusions: Seller's Personal Propertywater filtration systemcurtains/curtain rodsrefrigeratorshelf/cabinet in laundry room
This listing courtesy of Kimberly Bates , Orchard Brokerage
Monthly Payment
- Principal & Interest $
- Property Taxes $
- Home Insurance $
- VA Funding Fee $

 New - 2 days ago