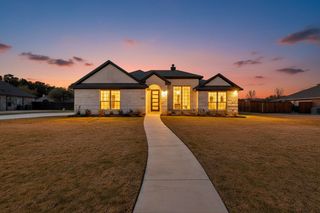
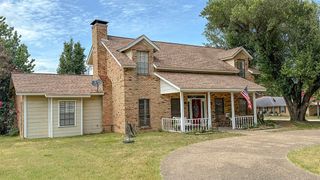
1109 Robbins Road, Athens, TX 75751
- 4 beds |
- 2 baths |
- 2,227 sqft
 Single-Family Home
  Built in 2003
  3acre lot
 2 car garage
  $247/sqft
  Listed 5 days ago
Property Description
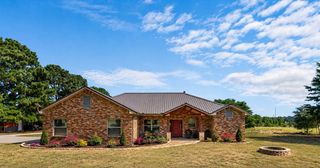
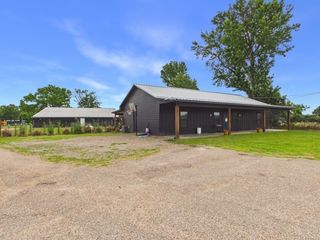
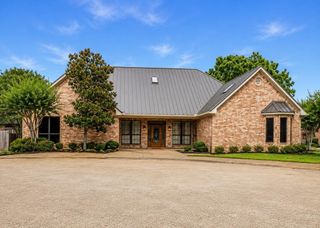
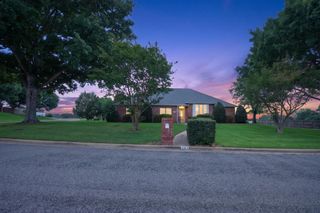
Welcome to this well-maintained 4-bedroom, 2-bath home situated on 3 peaceful acres in one of Athens most desirable locations. Enjoy the convenience of being just minutes from town while benefiting from a country setting with no city taxes. Walking in through the front door, you'll find a thoughtfully designed split floor plan with neutral finishes and abundant natural light throughout. The open living area is anchored by a wood-burning fireplace and flows seamlessly into the kitchen and dining areas, creating a comfortable layout for both everyday living and entertaining. The home offers two dining spaces, providing flexibility for formal meals, casual dining, or a home office if desired. The kitchen features a center island, abundant cabinet storage, generous counter space, and a wraparound breakfast bar that provides additional seating for family and guests. The spacious primary suite is privately located on one side of the home, just steps from the laundry room, while three additional bedrooms and a full bath are situated on the opposite side, each having built in desks. All bedrooms offer generous closet space. The primary suite has an oversized closet that provides exceptional storage, while the ensuite bath has his and hers vanities and a separate tub and shower. Step outside to enjoy the patio overlooking a peaceful pond excellent for fishing and a beautiful park-like setting with mature pine trees. A fenced pet area offers a secure space for pets, and the surrounding acreage provides plenty of room to enjoy the outdoors. Additional features include an attached two-car garage, a storage building with electricity that would make an excellent workshop or hobby space, and a shared water well that reduces monthly utility costs. City water is available at the road if desired. Clean, well cared for, and move-in ready, this property offers the perfect balance of privacy, convenience, and value in a location that's hard to beat.
- Listing Status:
- Active
- Data Last Updated:
- July 29, 2026 at 1:19PM
- Listing Office:
- Ebby Halliday Realtors : 903-340-8590
- Listing Agent:
- Debbie French :
- MLS ID:
- 21337614

- General: LightingPrivate EntrancePrivate YardRain GuttersStorage
- Style: Contemporary/ModernTraditionalDetached
- Pool: None
- Parking: BoatConcreteCoveredDrivewayGarageGarage Door Opener
- Roofing: AsphaltShingle
- Windows: Window Coverings
- General: Brick1Slab
- Originating MLS: NTR
- School District: Athens ISD
- County: Henderson
- Zoning: TR 4A-1A AB 335 T HELMS SURTR 4A-1A033500400A1A00
- View: Park/GreenbeltView
- Utilities: Electricity ConnectedSewer AvailableSeptic AvailableWater AvailableCable Available
- Water: PrivateWell
- Sewer: Private SewerSeptic Tank
- Source: NTR
This listing courtesy of Debbie French , Ebby Halliday Realtors
Monthly Payment
- Principal & Interest $
- Property Taxes $
- Home Insurance $
- VA Funding Fee $