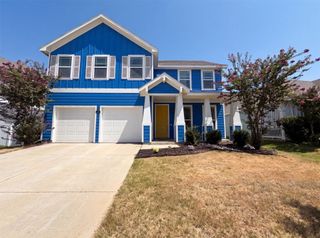
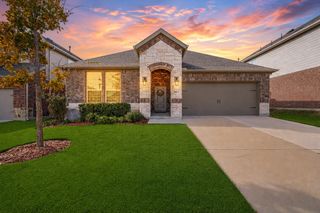
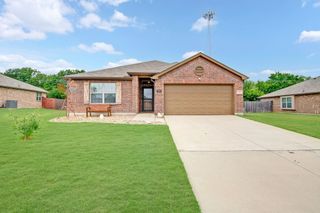
1025 Mason Street, Aubrey, TX 76227
- 3 beds |
- 3 baths |
- 2,120 sqft
 Single-Family Home
  Built in 2021
  4,792sqft lot
 2 car garage
  $142/sqft
  Listed 5 days ago
Property Description
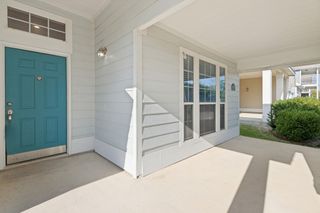
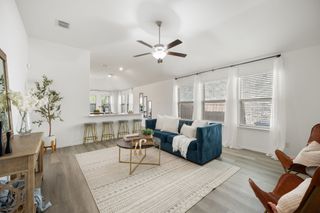
***All New Carpet being installed soon**** Welcome to Aubrey Creek Estates — Where Smart Design Meets the Good Life! Tucked into the highly sought-after Aubrey Creek Estates and zoned to the beloved Brockett Elementary, this standout home delivers the perfect combination of thoughtful builder upgrades, functional layout, and unbeatable community perks! From the moment you step inside, dark wood-style floors set a warm and sophisticated tone throughout the downstairs living areas. An open layout paired with an abundance of windows floods every room with gorgeous natural light — bright, airy, and instantly inviting. The well-appointed kitchen is a true workhorse, featuring an abundance of cabinetry, a large pantry, and sleek granite countertops — plenty of space and storage for every culinary adventure. And because midnight snack runs should never require a staircase, the downstairs primary suite is perfectly positioned for ultimate convenience. The primary bath impresses with an oversized shower, a spacious walk-in closet, and a true water closet for added privacy. Head upstairs to find two full bedrooms and a flexible additional living area — the ultimate hangout zone for the kids, a game room, homework hub, or whatever your family needs most. Professionally cleaned carpets throughout complete the move-in ready feel. Step outside and prepare to fall in love — one of the LARGEST backyards in the neighborhood awaits, featuring an extended covered patio with plenty of room for dogs, lawn games, and that dreamy garden that might finally become a reality this year! And with the community pool just steps away, your summer social calendar is basically already full. This one is special!
- Listing Status:
- Active
- Data Last Updated:
- July 28, 2026 at 12:19PM
- Listing Office:
- Orchard Brokerage : 844-515-9880
- Listing Agent:
- Ryan Rite :
- MLS ID:
- 21338345

- General: Private YardRain Gutters
- Style: TraditionalDetached
- Pool: None
- Parking: DrivewayGarage
- Roofing: CompositionShingle
- Windows: Window Coverings
- General: BrickStone Veneer2Slab
- HOA Amenities: All FacilitiesAssociation Management600.0Annually
- Originating MLS: NTR
- School District: Aubrey ISD
- County: Denton
- Zoning: AUBREY CREEK ESTATES PHASE 1 BLK E LOT 7R956590
- Fencing: Wood
- Utilities: Sewer AvailableWater Available
- Water: Public
- Sewer: Public Sewer
- Source: NTR
This listing courtesy of Ryan Rite , Orchard Brokerage
Monthly Payment
- Principal & Interest $
- Property Taxes $
- Home Insurance $
- VA Funding Fee $

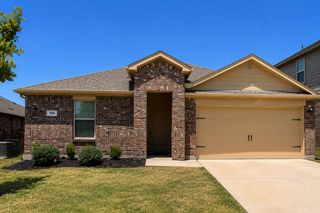
 New - 8 hours ago