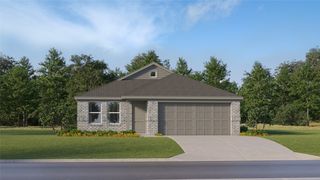
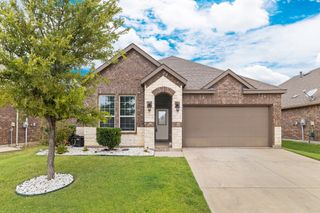
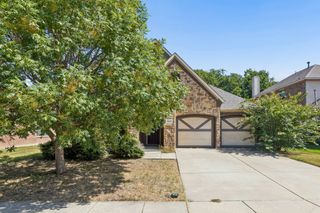
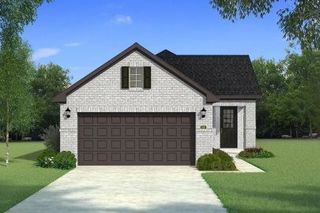
709 Glover Drive, Aubrey, TX 76227
- 4 beds |
- 2 baths |
- 1,836 sqft
 Single-Family Home
  Built in 2021
  5,998sqft lot
 2 car garage
  $179/sqft
  Listed 4 hours ago
Property Description
SIMPLY BEAUTIFUL and in EXCELLENT condition 4Bedroom 2 baths home in one of the sought-after communities- The Winn Ridge community! Exceptionally maintained by the original owner. As you enter from the foyer, you will appreciate the luxury vinyl plank flooring for easy maintenance. This open concept floor plan seamlessly offers modern flow, functionality and elegance into the kitchen which is the heart of the home, dining room and living area all designed with flexibility in mind. Preparing your meals and entertaining your friends and family is a breeze. Master suite w ensuite bath, 3 spacious secondary bedrooms w walk-in closets. Notable upgrades to boast include tile backsplash in the kitchen, upgraded lighting in the kitchen, dining and hallway, beautiful shiplap wall in the breakfast nook and EPOXY flooring in the garage. Great size backyard for parties and barbecues throughout the year as you relax and enjoy your backyard with a covered patio away from the afternoon sun. Great location w easy access to major freeways, shopping, world class dining, hospitals, PGA Headquarters Frisco. Newly opened Universal Studios for Kids just few minutes away. This area is booming with success and endless developments within your sight. This is a foreclosure sale. All Offers are subject to lender's approval for short sale. Submit your best offers now. Tax Roll shows 3bedroom but this is a true 4BR HOME!
- Listing Status:
- Active
- Data Last Updated:
- July 28, 2026 at 7:18AM
- Listing Office:
- Taylor Realty Associates : 214-783-5442
- Listing Agent:
- Gracie Robles :
- MLS ID:
- 21341736

- Style: TraditionalDetached
- Pool: None
- Parking: CoveredEpoxy FlooringGarage Faces FrontGarage
- General: BrickOther1Slab
- HOA Amenities: All Facilities630.0Annually
- Originating MLS: NTR
- School District: Denton ISD
- County: Denton
- Zoning: R972454
- Fencing: Wood
- Utilities: Electricity AvailableSewer AvailableUnderground UtilitiesWater AvailableCable Available
- Water: Community/CoopPublic
- Sewer: Public Sewer
- Source: NTR
This listing courtesy of Gracie Robles , Taylor Realty Associates
Monthly Payment
- Principal & Interest $
- Property Taxes $
- Home Insurance $
- VA Funding Fee $


 New - 8 hours ago