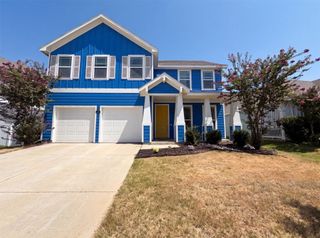
4148 Agatha Lane, Celina, TX 76227
- 4 beds |
- 2 baths |
- 2,036 sqft
 Single-Family Home
  Built in 2019
  5,750sqft lot
 2 car garage
  $172/sqft
  Listed 9 hours ago
Property Description
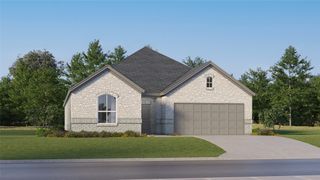
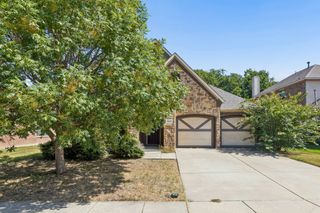
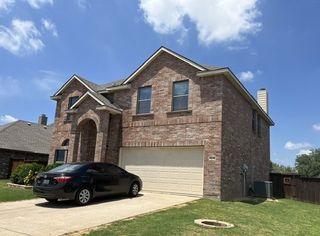
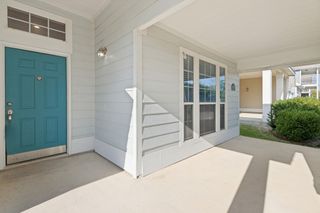
Welcome to this beautifully upgraded 4-bedroom, 2-bath home offering the perfect blend of style, comfort, and smart technology. The open-concept layout is ideal for everyday living and entertaining, featuring a custom fireplace with built-in shelving that creates a warm and inviting living space. The kitchen is designed to impress with a 5-burner gas cooktop, upgraded Moen brushed nickel faucet, modern cabinet hardware, under-cabinet dimmable lighting, and updated island and dining room light fixtures. Throughout the home, you'll find modern door hardware, designer hallway lighting, and ceiling fans for added comfort and style. Retreat to the spacious primary suite featuring a beautifully updated bath with a framed mirror, upgraded shower head, and an oversized walk-in closet large enough to feel like an additional bedroom. Outside, enjoy enhanced curb appeal with updated landscaping, decorative rock borders, and a professionally installed underground lighting system. This home is also fully smart-home enabled, allowing you to control the alarm system, garage door, front door lock, security camera, outdoor lighting, and thermostat from one convenient app. For added peace of mind, a brand-new AC unit was installed in April 2026 and includes a transferable 10-year warranty. Thoughtfully updated from top to bottom, this move-in-ready home offers modern finishes, energy-efficient features, and the convenience today's buyers are looking for.
- Listing Status:
- Active
- Data Last Updated:
- July 28, 2026 at 7:18AM
- Listing Office:
- Weichert Realtors/Property Partners : 214-550-2793
- Listing Agent:
- Ericka Criner :
- MLS ID:
- 21343089

- Style: TraditionalDetached
- Pool: NoneCommunity
- Parking: Door-SingleDrivewayGarageGarage Door OpenerOn Street
- Roofing: Shingle
- General: BrickWood Siding1Slab
- HOA Amenities: All Facilities550.0Annually
- Originating MLS: NTR
- School District: Prosper ISD
- County: Denton
- Zoning: SUTTON FIELDS NORTH - PHASE 1 BLK C LOT 13R740922
- Utilities: Electricity AvailableNatural Gas AvailableSewer AvailableSeparate MetersWater AvailableCable Available
- Water: Public
- Sewer: Public Sewer
- Source: NTR
This listing courtesy of Ericka Criner , Weichert Realtors/Property Partners
Monthly Payment
- Principal & Interest $
- Property Taxes $
- Home Insurance $
- VA Funding Fee $

 New - 5 hours ago